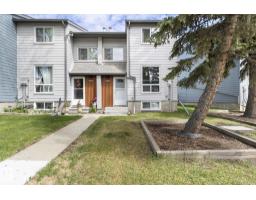
 New
New$199,000
573 bd1+1 ba1,083 ft²$184/ft²
3122 142 Av NW
Row / TownhouseHairsine4 days ago
E4508365 · Courtesy of Royal Lepage Arteam Realty
REALTOR.ca$200,000
3 bd1+1 ba1,104 ft²$181/ft²
MLS® E4506756 · Courtesy of Real Broker · View on REALTOR.ca
A two-storey row / townhouse in Hairsine, built 1979 with 3 bedrooms and 1+1 baths across 1,104 ft² — $181 per square foot. Listed 13 days ago.
BestYEGHomes estimate
Wide range$201,000
City of Edmonton assessment: $198,000
An independent estimate by our valuation model, built from City of Edmonton assessment data and local market analysis (updated September 2026). It is our own analysis — not part of the MLS® listing, not provided by the listing brokerage, and not an appraisal.
Recent sold prices sharpen this number, and by MLS® rules they can’t be shown here. Ask us for the full report →
From the listing
Freshly updated and move-in ready, this 3-bedroom condo offers modern finishes and a peaceful setting backing directly onto a greenbelt. The bright main floor features new flooring and paint, new countertops and stove, plus refinished cabinetry. A wood-burning fireplace adds warmth and character. Sliding doors open to the sunny south-facing back yard, shaded by a mature birch tree with gated access to the greenbelt. A powder room completes the main floor. Upstairs are 3 bedrooms and a refreshed full bath, including a spacious primary with its own private balcony. The finished lower level adds 2 flexible living areas and a dedicated laundry room. Additional upgrades include replaced windows and exterior doors, plus new low-maintenance fencing. A powered parking stall is steps from the entry. Close to schools, shopping, dining and Clareview LRT. Some interior rooms have been virtually staged to show furniture. (id:66605)
The details
Room by room
| Room | Level | Size |
|---|---|---|
| Living room | Main level | 17'1" × 11'5" |
| Dining room | Main level | 8' × 7'10" |
| Kitchen | Main level | 8' × 8'5" |
| Primary Bedroom | Upper Level | 14'10" × 9'3" |
| Bedroom 2 | Upper Level | 8'5" × 13'3" |
| Bedroom 3 | Upper Level | 8'5" × 12' |
Converted from the metric MLS® feed; sizes are approximate.
Nearby
Active listings in Hairsine within 25% of this asking price, newest first — the quickest read on what else your budget buys here.
New3 bd1+1 ba1,083 ft²$184/ft²
E4508365 · Courtesy of Royal Lepage Arteam Realty
REALTOR.ca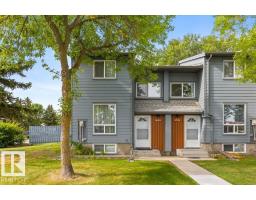 New
New2 bd2 ba1,073 ft²$210/ft²
E4508002 · Courtesy of RE/MAX Excellence
REALTOR.ca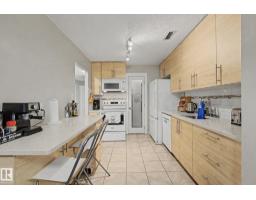 New
New3 bd1 ba1,066 ft²$183/ft²
E4507790 · Courtesy of Sterling Real Estate
REALTOR.ca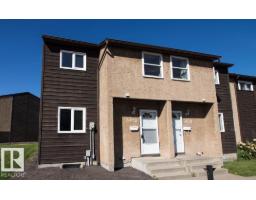
3 bd1+1 ba1,098 ft²$218/ft²
E4506645 · Courtesy of REMAX River City
REALTOR.ca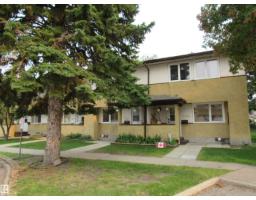
3 bd1+1 ba1,070 ft²$186/ft²
E4505317 · Courtesy of RE/MAX Elite
REALTOR.ca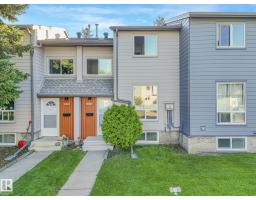
3 bd2+1 ba1,095 ft²$224/ft²
E4504730 · Courtesy of KIC Realty
REALTOR.caOwn a home nearby?
A new listing in Hairsine is a live data point for every home around it. Get an honest estimate for yours, anchored on City of Edmonton assessment data.
What’s my home worth?Christopher Peel · REALTOR®
MaxWell® Polaris
This website is operated by Christopher Peel, REALTOR®, of MaxWell Polaris, Edmonton, Alberta — the brokerage responsible for this website.

The listing data above is provided under copyright by the Canadian Real Estate Association (CREA). The listing data is deemed reliable but is not guaranteed accurate by CREA nor BestYEGHomes.
Listing information last updated on September 15, 2026 at 2:40 p.m. MT.
$200,000
MLS® E4506756