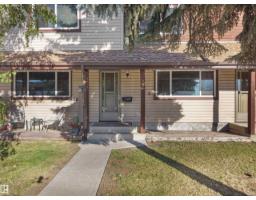
 New
New$179,900
403 bd1+1 ba1,162 ft²$155/ft²
#22 13833 30 St NW
Row / TownhouseHairsine1 day ago
E4509513 · Courtesy of Real Broker
REALTOR.ca$199,000
3 bd1+1 ba1,083 ft²$184/ft²
MLS® E4508365 · Courtesy of Royal Lepage Arteam Realty · View on REALTOR.ca
A two-storey row / townhouse in Hairsine, built 1978 with 3 bedrooms and 1+1 baths across 1,083 ft² — $184 per square foot. Listed 8 days ago.
BestYEGHomes estimate
Wide range$150,000
City of Edmonton assessment: $137,000
An independent estimate by our valuation model, built from City of Edmonton assessment data and local market analysis (updated September 2026). It is our own analysis — not part of the MLS® listing, not provided by the listing brokerage, and not an appraisal.
Recent sold prices sharpen this number, and by MLS® rules they can’t be shown here. Ask us for the full report →
From the listing
Over $50K spent on Exterior Renos, All the Work Is Done, Ready to Move In! This beautifully maintained carpet-free CORNER UNIT 3-bedroom townhouse is the perfect opportunity for first-time buyers, growing families, or savvy investors. Step inside to discover a bright and functional layout featuring a spacious living room, formal dining area, powder room, and a sunny eat-in kitchen perfect for family meals and entertaining. Upstairs offers three generously sized bedrooms and a 4-piece bathroom, providing plenty of space for the whole family. The finished basement adds valuable living space and can easily accommodate a family room, home office, play room, or recreation area. Outside, enjoy your fully fenced private backyard-perfect for summer BBQs, kids, pets, or simply relaxing in your own outdoor retreat. Located just minutes from Clareview Town Centre and close to schools, parks, shopping, public transit, Yellowhead Trail, and Anthony Henday, this home offers outstanding convenience and accessibility. (id:66605)
The details
Room by room
| Room | Level | Size |
|---|---|---|
| Living room | Main level | 10'6" × 17' |
| Kitchen | Main level | 11' × 8'2" |
| Primary Bedroom | Upper Level | 8'11" × 16'8" |
| Bedroom 2 | Upper Level | 10'8" × 10'5" |
| Bedroom 3 | Upper Level | 8'2" × 14'9" |
| Recreation room | Basement | 9'6" × 16'1" |
Converted from the metric MLS® feed; sizes are approximate.
Nearby
Active listings in Hairsine within 25% of this asking price, newest first — the quickest read on what else your budget buys here.
New3 bd1+1 ba1,162 ft²$155/ft²
E4509513 · Courtesy of Real Broker
REALTOR.ca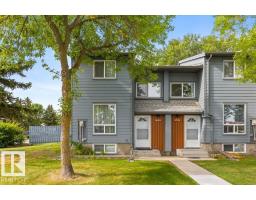
2 bd2 ba1,073 ft²$210/ft²
E4508002 · Courtesy of RE/MAX Excellence
REALTOR.ca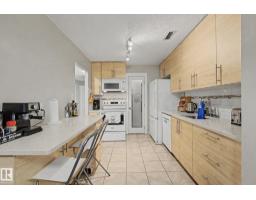
3 bd1 ba1,066 ft²$178/ft²
E4507790 · Courtesy of Sterling Real Estate
REALTOR.ca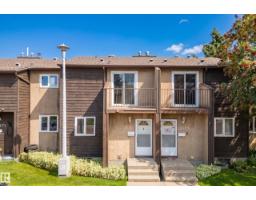
3 bd1+1 ba1,104 ft²$181/ft²
E4506756 · Courtesy of Real Broker
REALTOR.ca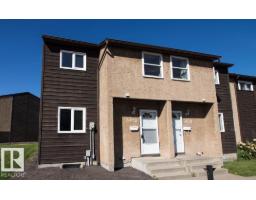
3 bd1+1 ba1,098 ft²$209/ft²
E4506645 · Courtesy of REMAX River City
REALTOR.ca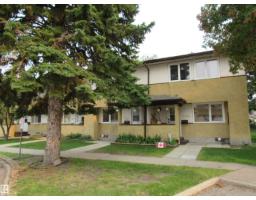
3 bd1+1 ba1,070 ft²$186/ft²
E4505317 · Courtesy of RE/MAX Elite
REALTOR.caOwn a home nearby?
A new listing in Hairsine is a live data point for every home around it. Get an honest estimate for yours, anchored on City of Edmonton assessment data.
What’s my home worth?Christopher Peel · REALTOR®
MaxWell® Polaris
This website is operated by Christopher Peel, REALTOR®, of MaxWell Polaris, Edmonton, Alberta — the brokerage responsible for this website.

The listing data above is provided under copyright by the Canadian Real Estate Association (CREA). The listing data is deemed reliable but is not guaranteed accurate by CREA nor BestYEGHomes.
Listing information last updated on September 18, 2026 at 10:35 p.m. MT.
$199,000
MLS® E4508365