 New
New$199,000
573 bd1+1 ba1,083 ft²$184/ft²
3122 142 Av NW
Row / TownhouseHairsine4 days ago
E4508365 · Courtesy of Royal Lepage Arteam Realty
REALTOR.ca$239,900
3 bd1+1 ba1,098 ft²$218/ft²
MLS® E4506645 · Courtesy of REMAX River City · View on REALTOR.ca
A two-storey row / townhouse in Hairsine, built 1979 with 3 bedrooms and 1+1 baths across 1,098 ft² — $218 per square foot. Listed 13 days ago.
BestYEGHomes estimate
Wide range$197,000
City of Edmonton assessment: $193,000
An independent estimate by our valuation model, built from City of Edmonton assessment data and local market analysis (updated September 2026). It is our own analysis — not part of the MLS® listing, not provided by the listing brokerage, and not an appraisal.
Recent sold prices sharpen this number, and by MLS® rules they can’t be shown here. Ask us for the full report →
From the listing
Fully renovated end unit, with 10% down seller will hold second mortgage up to 15% of sale price INTEREST FREE for 5 years, also saving you $$$ in Mortgage Insurance!!! Just move right in and take advantage of these savings!!! Step inside and find a brand new kitchen finished in white raised cabinetry and all new Samsung stainless steel appliances plus a dining area. There is a bright living room with electric fireplace feature with patio doors leading to both your large deck and yard with a maintenance free fence, perfect for kids to play or pets to run! Upstairs you will find a Master bedroom across from 2 kiddo rooms and a renovated full bathroom. The basement is fully finished with a rumpus room and wet bar, a laundry room and storage closet. There is a brand new hot water tank and high energy efficient furnace. Schools, parks, transit, shopping, rec-centers, restaurants and so much more are all within walking distance. Plus its pet friendly and has 2 parking stalls and a low Condo fee! (id:66605)
The details
Room by room
| Room | Level | Size |
|---|---|---|
| Living room | Main level | 11'5" × 17'2" |
| Dining room | Main level | 7'7" × 8' |
| Kitchen | Main level | 8'3" × 8' |
| Family room | Basement | 27'2" × 13'4" |
| Primary Bedroom | Upper Level | 15'1" × 10'2" |
| Bedroom 2 | Upper Level | 12'9" × 8' |
| Bedroom 3 | Upper Level | 9'1" × 8'9" |
Converted from the metric MLS® feed; sizes are approximate.
Nearby
Active listings in Hairsine within 25% of this asking price, newest first — the quickest read on what else your budget buys here.
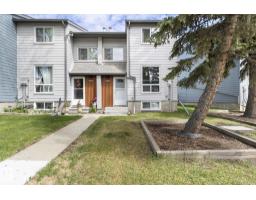
New3 bd1+1 ba1,083 ft²$184/ft²
E4508365 · Courtesy of Royal Lepage Arteam Realty
REALTOR.ca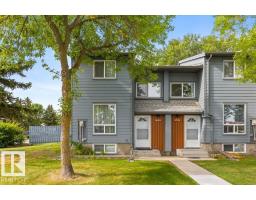 New
New2 bd2 ba1,073 ft²$210/ft²
E4508002 · Courtesy of RE/MAX Excellence
REALTOR.ca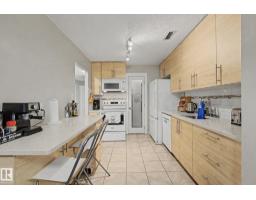 New
New3 bd1 ba1,066 ft²$183/ft²
E4507790 · Courtesy of Sterling Real Estate
REALTOR.ca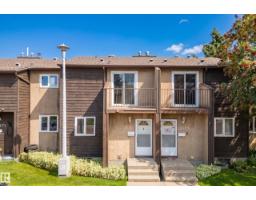
3 bd1+1 ba1,104 ft²$181/ft²
E4506756 · Courtesy of Real Broker
REALTOR.ca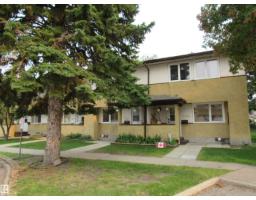
3 bd1+1 ba1,070 ft²$186/ft²
E4505317 · Courtesy of RE/MAX Elite
REALTOR.ca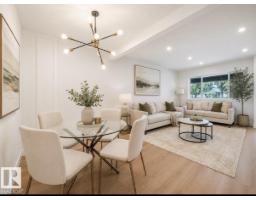
3 bd1+1 ba1,080 ft²$235/ft²
E4505047 · Courtesy of RE/MAX Elite
REALTOR.caOwn a home nearby?
A new listing in Hairsine is a live data point for every home around it. Get an honest estimate for yours, anchored on City of Edmonton assessment data.
What’s my home worth?Christopher Peel · REALTOR®
MaxWell® Polaris
This website is operated by Christopher Peel, REALTOR®, of MaxWell Polaris, Edmonton, Alberta — the brokerage responsible for this website.

The listing data above is provided under copyright by the Canadian Real Estate Association (CREA). The listing data is deemed reliable but is not guaranteed accurate by CREA nor BestYEGHomes.
Listing information last updated on September 15, 2026 at 2:40 p.m. MT.
$239,900
MLS® E4506645