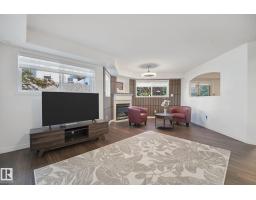
$249,997
422 bd2 ba1,173 ft²$213/ft²
#111 182 Haddow Cl NW
ApartmentHaddow11 days ago
E4511618 · Courtesy of One Percent Realty
REALTOR.ca$242,500
2 bd2 ba1,152 ft²$211/ft²
MLS® E4492213 · Courtesy of RE/MAX Excellence · View on REALTOR.ca
A apartment in Haddow, built 2006 with 2 bedrooms and 2 baths across 1,152 ft² — $211 per square foot. Listed 131 days ago.
From the listing
OWN this unit for less than RENTING! This 2 bed- 2 bath, 2 underground parking stalls ! THIS condo has everything you have ever wanted. Gym, heated underground parking x 2, elevators, in suite laundry, extra storage, balcony and AC. This floor plan is bright, OPEN and spacious with lots of natural sunlight and perfect for entertaining. Includes stainless steel appliances, granite countertops, eating bar, pantry, extra storage in bedroom closets. Freshly painted and TURN KEY. (id:66605)
The details
Room by room
| Room | Level | Size |
|---|---|---|
| Living room | Main level | 18'1" × 20'3" |
| Dining room | Main level | 14'6" × 11'5" |
| Kitchen | Main level | 9'3" × 11'5" |
| Primary Bedroom | Main level | 11'1" × 23'7" |
| Bedroom 2 | Main level | 11'7" × 14' |
| Laundry room | Main level | — |
Converted from the metric MLS® feed; sizes are approximate.
Nearby
Active listings in Haddow within 25% of this asking price, newest first — the quickest read on what else your budget buys here.
2 bd2 ba1,173 ft²$213/ft²
E4511618 · Courtesy of One Percent Realty
REALTOR.ca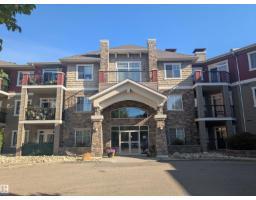
2 bd2 ba966 ft²$285/ft²
E4511380 · Courtesy of MaxWell Devonshire Realty
REALTOR.ca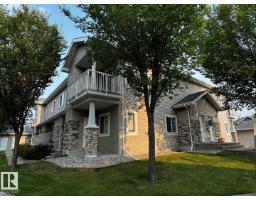
2 bd1 ba989 ft²$191/ft²
E4501714 · Courtesy of RE/MAX Real Estate
REALTOR.caChristopher Peel · REALTOR®
MaxWell® Polaris
This website is operated by Christopher Peel, REALTOR®, of MaxWell Polaris, Edmonton, Alberta — the brokerage responsible for this website.

The listing data above is provided under copyright by the Canadian Real Estate Association (CREA). The listing data is deemed reliable but is not guaranteed accurate by CREA nor BestYEGHomes.
Listing information last updated on October 6, 2026 at 7:10 p.m. MT.
$242,500
MLS® E4492213