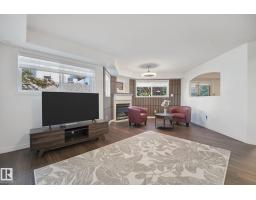
$249,997
422 bd2 ba1,173 ft²$213/ft²
#111 182 Haddow Cl NW
ApartmentHaddow12 days ago
E4511618 · Courtesy of One Percent Realty
REALTOR.ca$275,000
2 bd2 ba966 ft²$285/ft²
MLS® E4511380 · Courtesy of MaxWell Devonshire Realty · View on REALTOR.ca
A apartment in Haddow, built 2006 with 2 bedrooms and 2 baths across 966 ft² — $285 per square foot. Listed 13 days ago.
From the listing
Beautiful upgraded main floor condo in the desirable Tradition at Riverside. Sleek and modern, its hard to find a 2 bedroom/2 bathroom unit like this. Luxury vinyl plank flooring, light paint colors, chic lighting. Totally upgraded kitchen featuring stainless steel KitchenAid appliances, quartz countertops, tiled backsplash, ceiling height cabinets, under cabinet lighting. Open living room with a corner gas fireplace and patio doors leading out to the main floor balcony. 2 spacious bedrooms; including a primary bedroom with double closets and an updated 3pc ensuite bathroom with walk in tiled shower. Bonus storage area which holds the in suite laundry. Titled underground parking stall with caged storage space. Many condo amenities including a large gym, movie room, games room, social room, 2 guest suites, car wash bay. Just off Terwillegar and Anthony Henday, great spot to go any direction from there. Ready to just move in and enjoy! (id:66605)
The details
Room by room
| Room | Level | Size |
|---|---|---|
| Living room | Main level | 13'11" × 11'1" |
| Dining room | Main level | 13'1" × 9'5" |
| Kitchen | Main level | 10'7" × 9'10" |
| Primary Bedroom | Main level | 14'11" × 10'5" |
| Bedroom 2 | Main level | 11'11" × 11'4" |
Converted from the metric MLS® feed; sizes are approximate.
Nearby
Active listings in Haddow within 25% of this asking price, newest first — the quickest read on what else your budget buys here.
2 bd2 ba1,173 ft²$213/ft²
E4511618 · Courtesy of One Percent Realty
REALTOR.ca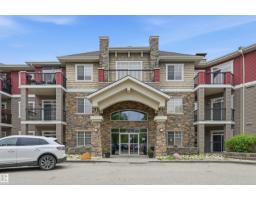
2 bd2 ba1,152 ft²$211/ft²
E4492213 · Courtesy of RE/MAX Excellence
REALTOR.caChristopher Peel · REALTOR®
MaxWell® Polaris
This website is operated by Christopher Peel, REALTOR®, of MaxWell Polaris, Edmonton, Alberta — the brokerage responsible for this website.

The listing data above is provided under copyright by the Canadian Real Estate Association (CREA). The listing data is deemed reliable but is not guaranteed accurate by CREA nor BestYEGHomes.
Listing information last updated on October 16, 2026 at 12:40 a.m. MT.
$275,000
MLS® E4511380