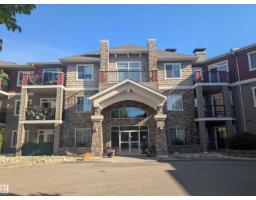
$275,000
262 bd2 ba966 ft²$285/ft²
#118 2503 Hanna Cr NW
ApartmentHaddow12 days ago
E4511380 · Courtesy of MaxWell Devonshire Realty
REALTOR.ca$249,997
2 bd2 ba1,173 ft²$213/ft²
MLS® E4511618 · Courtesy of One Percent Realty · View on REALTOR.ca
A apartment in Haddow, built 2001 with 2 bedrooms and 2 baths across 1,173 ft² — $213 per square foot. Listed 11 days ago.
From the listing
Welcome to beautifully updated ADULT LIVING (18+) in Riverside Estates, nestled in the desirable community of Haddow. This bright 2 BEDROOM, 2 BATH, GROUND FLOOR CORNER UNIT offers over $70,000 in renovations and is truly move-in ready. The open-concept layout features modern vinyl plank flooring, large windows, updated countertops and appliances, refreshed bathrooms, new toilets, and a convenient combo washer/dryer. The spacious primary bedroom includes a walk-in closet and private ensuite, while the second bedroom is ideal for guests, a home office, or flexible living space. Step outside to your private SCREENED-IN patio, perfect for enjoying your morning coffee or relaxing in the fresh air. Building amenities include an EXERCISE ROOM, SOCIAL ROOM, GUEST SUITE AND MORE!! 2 OUTDOOR PARKING STALLS located right outside the unit. Close to walking trails, shopping, restaurants, and everyday amenities. A fantastic opportunity for comfortable, low-maintenance living in a sought-after Edmonton community! (id:66605)
The details
Room by room
| Room | Level | Size |
|---|---|---|
| Living room | Main level | 21'11" × 19'8" |
| Kitchen | Main level | 11'10" × 14'1" |
| Primary Bedroom | Main level | 17'4" × 11'10" |
| Bedroom 2 | Main level | 15'10" × 11'1" |
| Laundry room | Main level | 7'11" × 8'10" |
Converted from the metric MLS® feed; sizes are approximate.
Nearby
Active listings in Haddow within 25% of this asking price, newest first — the quickest read on what else your budget buys here.
2 bd2 ba966 ft²$285/ft²
E4511380 · Courtesy of MaxWell Devonshire Realty
REALTOR.ca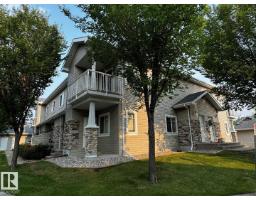
2 bd1 ba989 ft²$191/ft²
E4501714 · Courtesy of RE/MAX Real Estate
REALTOR.ca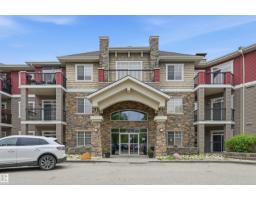
2 bd2 ba1,152 ft²$211/ft²
E4492213 · Courtesy of RE/MAX Excellence
REALTOR.caChristopher Peel · REALTOR®
MaxWell® Polaris
This website is operated by Christopher Peel, REALTOR®, of MaxWell Polaris, Edmonton, Alberta — the brokerage responsible for this website.

The listing data above is provided under copyright by the Canadian Real Estate Association (CREA). The listing data is deemed reliable but is not guaranteed accurate by CREA nor BestYEGHomes.
Listing information last updated on October 6, 2026 at 7:10 p.m. MT.
$249,997
MLS® E4511618