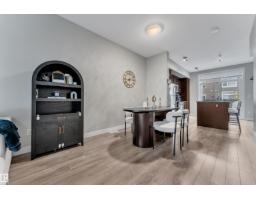
$329,900
292 bd2+1 ba1,356 ft²$243/ft²
#126 2560 Pegasus Bv NW
Row / TownhouseGriesbach8 days ago
E4512532 · Courtesy of Sable Realty
REALTOR.ca$399,900
3 bd2+1 ba1,930 ft²$207/ft²
MLS® E4504600 · Courtesy of Royal Lepage Summit Realty · View on REALTOR.ca
A three-storey row / townhouse in Griesbach, built 2012 with 3 bedrooms and 2+1 baths across 1,930 ft² — $207 per square foot. Listed 59 days ago.
From the listing
Welcome to this exceptional end-unit 3-storey townhouse in the highly sought-after, award-winning community of Griesbach. With only 9 units in the complex, this spacious home offers style, privacy and functionality. Featuring 9-foot ceilings, rich dark hardwood, granite countertops, stainless steel appliances and a generous eat-in kitchen. The main floor also offers a convenient powder room and rear entry to the private, low-maintenance yard with mature landscaping, established raspberry plants, and a beautiful deck with natural gas BBQ hookup. Upstairs are two spacious bedrooms with a unique Jack & Jill ensuite and convenient laundry. The entire third floor is dedicated to the impressive primary suite, featuring dormer windows, a huge walk-in closet, a luxurious ensuite with soaker tub and separate shower. Additional highlights include a detached double garage, tankless hot water system, and newer multi-stage furnace. Ideally located near parks, walking paths, schools, shopping and public transportation. (id:66605)
The details
Room by room
| Room | Level | Size |
|---|---|---|
| Living room | Main level | 15'9" × 11'9" |
| Dining room | Main level | 17'2" × 8'7" |
| Kitchen | Main level | 20'8" × 10'4" |
| Primary Bedroom | Upper Level | 17'4" × 17'5" |
| Bedroom 2 | Upper Level | 12'8" × 11'3" |
| Bedroom 3 | Upper Level | 12'8" × 10'2" |
Converted from the metric MLS® feed; sizes are approximate.
Nearby
Active listings in Griesbach within 25% of this asking price, newest first — the quickest read on what else your budget buys here.
2 bd2+1 ba1,356 ft²$243/ft²
E4512532 · Courtesy of Sable Realty
REALTOR.ca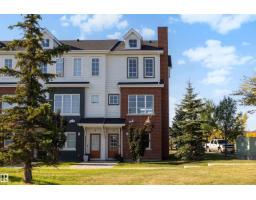
3 bd2+1 ba1,519 ft²$230/ft²
E4509965 · Courtesy of Exp Realty
REALTOR.ca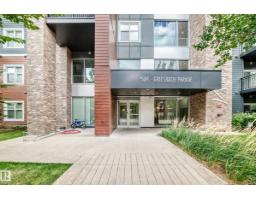
2 bd2 ba1,075 ft²$316/ft²
E4508808 · Courtesy of RE/MAX Elite
REALTOR.ca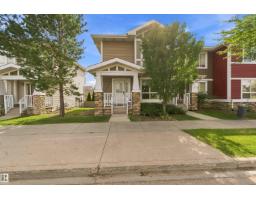
3 bd3+1 ba1,142 ft²$332/ft²
E4508362 · Courtesy of Century 21 All Stars Realty Ltd
REALTOR.ca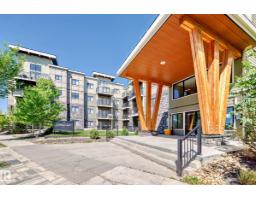
2 bd2 ba1,238 ft²$306/ft²
E4507135 · Courtesy of Royal Lepage Summit Realty
REALTOR.ca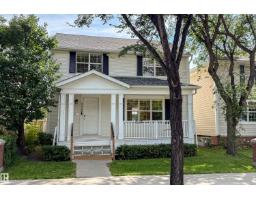
4 bd1 ba1,323 ft²$302/ft²
E4505426 · Courtesy of Vita Nova Realty & Management
REALTOR.caChristopher Peel · REALTOR®
MaxWell® Polaris
This website is operated by Christopher Peel, REALTOR®, of MaxWell Polaris, Edmonton, Alberta — the brokerage responsible for this website.

The listing data above is provided under copyright by the Canadian Real Estate Association (CREA). The listing data is deemed reliable but is not guaranteed accurate by CREA nor BestYEGHomes.
Listing information last updated on October 16, 2026 at 2:30 p.m. MT.
$399,900
MLS® E4504600