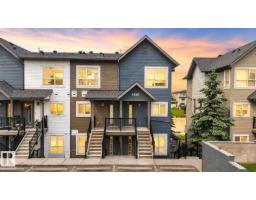
$249,000
422 bd1 ba983 ft²$253/ft²
#90 2560 Pegasus Bv NW
Row / TownhouseGriesbach13 days ago
E4511705 · Courtesy of RE/MAX Elite
REALTOR.ca$329,900
2 bd2+1 ba1,356 ft²$243/ft²
MLS® E4512532 · Courtesy of Sable Realty · View on REALTOR.ca
A three-storey row / townhouse in Griesbach, built 2015 with 2 bedrooms and 2+1 baths across 1,356 ft² — $243 per square foot. Listed 8 days ago.
From the listing
Welcome to Griesbach! This upgraded 1,355 sq. ft. three-storey townhouse features a single attached garage, 9' ceilings, laminate flooring, and large windows. The kitchen offers granite countertops, updated cabinetry, stainless steel appliances, and a large island. The dining area flows into the spacious living room, with patio doors leading to the deck. Upstairs features two bedrooms, including a large primary bedroom with double closets, as well as a full bathroom, and a convenient laundry space. The lower level offers a versatile den and a half bathroom. Enjoy nearby walking trails, parks, playgrounds, and community amenities, including an outdoor fitness area. A great opportunity in the desirable community of Griesbach! (id:66605)
The details
Room by room
| Room | Level | Size |
|---|---|---|
| Living room | Main level | — |
| Dining room | Main level | — |
| Kitchen | Main level | — |
| Den | Lower level | — |
| Primary Bedroom | Upper Level | — |
| Bedroom 2 | Upper Level | — |
Converted from the metric MLS® feed; sizes are approximate.
Nearby
Active listings in Griesbach within 25% of this asking price, newest first — the quickest read on what else your budget buys here.
2 bd1 ba983 ft²$253/ft²
E4511705 · Courtesy of RE/MAX Elite
REALTOR.ca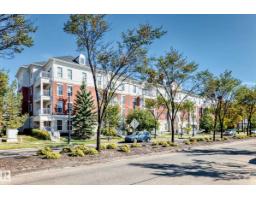
2 bd2 ba832 ft²$355/ft²
E4510654 · Courtesy of MaxWell Challenge Realty
REALTOR.ca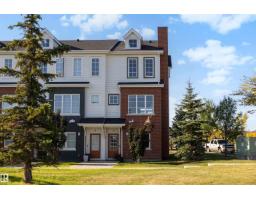
3 bd2+1 ba1,519 ft²$230/ft²
E4509965 · Courtesy of Exp Realty
REALTOR.ca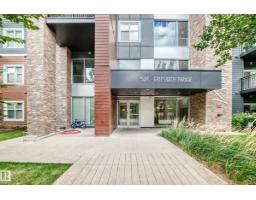
2 bd2 ba1,075 ft²$316/ft²
E4508808 · Courtesy of RE/MAX Elite
REALTOR.ca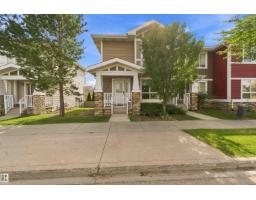
3 bd3+1 ba1,142 ft²$332/ft²
E4508362 · Courtesy of Century 21 All Stars Realty Ltd
REALTOR.ca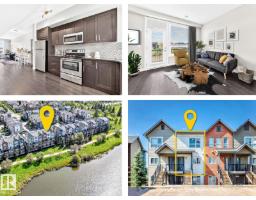
2 bd1 ba1,110 ft²$239/ft²
E4507888 · Courtesy of Royal Lepage Arteam Realty
REALTOR.caChristopher Peel · REALTOR®
MaxWell® Polaris
This website is operated by Christopher Peel, REALTOR®, of MaxWell Polaris, Edmonton, Alberta — the brokerage responsible for this website.

The listing data above is provided under copyright by the Canadian Real Estate Association (CREA). The listing data is deemed reliable but is not guaranteed accurate by CREA nor BestYEGHomes.
Listing information last updated on October 16, 2026 at 2:30 p.m. MT.
$329,900
MLS® E4512532