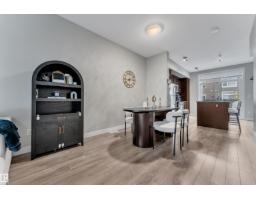
$329,900
292 bd2+1 ba1,356 ft²$243/ft²
#126 2560 Pegasus Bv NW
Row / TownhouseGriesbach9 days ago
E4512532 · Courtesy of Sable Realty
REALTOR.ca$399,900
4 bd1 ba1,323 ft²$302/ft²
MLS® E4505426 · Courtesy of Vita Nova Realty & Management · View on REALTOR.ca
A two-storey house in Griesbach, built 1951 with 4 bedrooms and 1 baths across 1,323 ft² — $302 per square foot. Listed 54 days ago.
From the listing
Character and charm meet modern updates in this 4-bedroom, two-storey home in Griesbach — one of Edmonton's most sought-after communities, rooted in the neighborhood's rich military history. A classic covered front porch welcomes you home, framed by mature trees and manicured hedges — the kind of curb appeal that stops people on the sidewalk. Inside, four spacious bedrooms offer room to grow, with fresh paint and new flooring throughout the main floor. Out back, enjoy a fully fenced yard and an updated double detached garage — plus the big-ticket items already done: updated foundation and new shingles on the roof. Tucked on a quiet, tree-lined street, you're steps from Griesbach's parks, pathways, and tight-knit community feel, with quick access to Anthony Henday Drive and 97 Street for an easy commute anywhere in the city. A rare chance to own a piece of Griesbach's character with the hard work already done. (id:66605)
The details
Room by room
| Room | Level | Size |
|---|---|---|
| Living room | Main level | 16'8" × 11'8" |
| Dining room | Main level | 11'11" × 11'8" |
| Kitchen | Main level | 13'3" × 11'9" |
| Primary Bedroom | Upper Level | 10'11" × 11'10" |
| Bedroom 2 | Upper Level | 7'4" × 11'9" |
| Bedroom 3 | Upper Level | 9'7" × 8'5" |
| Bedroom 4 | Upper Level | 8'7" × 11'9" |
Converted from the metric MLS® feed; sizes are approximate.
Nearby
Active listings in Griesbach within 25% of this asking price, newest first — the quickest read on what else your budget buys here.
2 bd2+1 ba1,356 ft²$243/ft²
E4512532 · Courtesy of Sable Realty
REALTOR.ca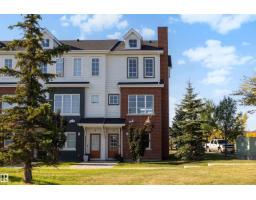
3 bd2+1 ba1,519 ft²$230/ft²
E4509965 · Courtesy of Exp Realty
REALTOR.ca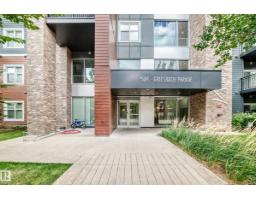
2 bd2 ba1,075 ft²$316/ft²
E4508808 · Courtesy of RE/MAX Elite
REALTOR.ca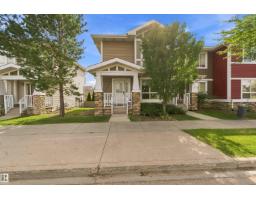
3 bd3+1 ba1,142 ft²$332/ft²
E4508362 · Courtesy of Century 21 All Stars Realty Ltd
REALTOR.ca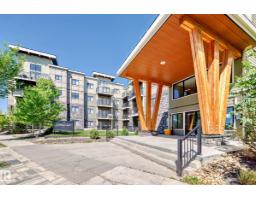
2 bd2 ba1,238 ft²$306/ft²
E4507135 · Courtesy of Royal Lepage Summit Realty
REALTOR.ca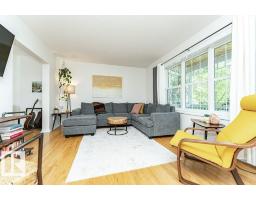
3 bd2 ba1,151 ft²$339/ft²
E4505324 · Courtesy of MaxWell Devonshire Realty
REALTOR.caChristopher Peel · REALTOR®
MaxWell® Polaris
This website is operated by Christopher Peel, REALTOR®, of MaxWell Polaris, Edmonton, Alberta — the brokerage responsible for this website.

The listing data above is provided under copyright by the Canadian Real Estate Association (CREA). The listing data is deemed reliable but is not guaranteed accurate by CREA nor BestYEGHomes.
Listing information last updated on October 18, 2026 at 12:30 a.m. MT.
$399,900
MLS® E4505426