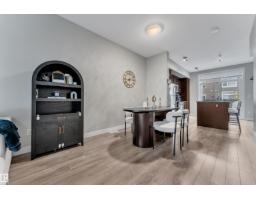
$329,900
292 bd2+1 ba1,356 ft²$243/ft²
#126 2560 Pegasus Bv NW
Row / TownhouseGriesbach8 days ago
E4512532 · Courtesy of Sable Realty
REALTOR.ca$389,900
3 bd2 ba1,151 ft²$339/ft²
MLS® E4505324 · Courtesy of MaxWell Devonshire Realty · View on REALTOR.ca
A two-storey duplex in Griesbach, built 1954 with 3 bedrooms and 2 baths across 1,151 ft² — $339 per square foot. Listed 54 days ago.
From the listing
CHARM, CHARACTER & THOUGHTFUL UPDATES come together in this unique 1/2 duplex! Originally built in 1964, this home was revitalized by Homes by Avi in 2007, including a NEW FOUNDATION, beautifully blending original character with modern improvements. The spacious living room overlooks a covered front patio—perfect for morning coffee—while a dedicated dining room and kitchen with classic maple cabinetry and modern open shelving complete the main floor. Original hardwood and cork flooring add warmth throughout. Upstairs offers 3 generous bedrooms with hardwood floors and a 4-pc bath. The partially finished basement adds extra living space, a newer 4-pc bath, laundry and storage. BIG-TICKET UPDATES include shingles (2026), furnace (2025), HWT (2024), newer washer/dryer and the entire home repainted in 2023! Enjoy a fully fenced, landscaped yard and double detached garage. Fantastic location across from the schoolyard and playground, close to shopping, schools and transit! (id:66605)
The details
Room by room
| Room | Level | Size |
|---|---|---|
| Living room | Main level | — |
| Dining room | Main level | — |
| Kitchen | Main level | — |
| Primary Bedroom | Upper Level | — |
| Bedroom 2 | Upper Level | — |
| Bedroom 3 | Upper Level | — |
Converted from the metric MLS® feed; sizes are approximate.
Nearby
Active listings in Griesbach within 25% of this asking price, newest first — the quickest read on what else your budget buys here.
2 bd2+1 ba1,356 ft²$243/ft²
E4512532 · Courtesy of Sable Realty
REALTOR.ca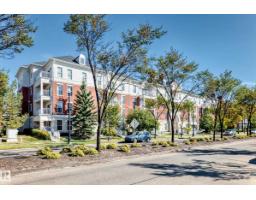
2 bd2 ba832 ft²$355/ft²
E4510654 · Courtesy of MaxWell Challenge Realty
REALTOR.ca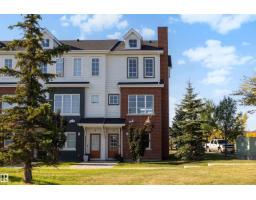
3 bd2+1 ba1,519 ft²$230/ft²
E4509965 · Courtesy of Exp Realty
REALTOR.ca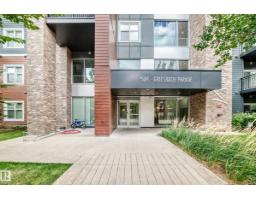
2 bd2 ba1,075 ft²$316/ft²
E4508808 · Courtesy of RE/MAX Elite
REALTOR.ca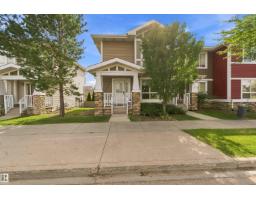
3 bd3+1 ba1,142 ft²$332/ft²
E4508362 · Courtesy of Century 21 All Stars Realty Ltd
REALTOR.ca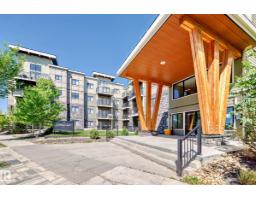
2 bd2 ba1,238 ft²$306/ft²
E4507135 · Courtesy of Royal Lepage Summit Realty
REALTOR.caChristopher Peel · REALTOR®
MaxWell® Polaris
This website is operated by Christopher Peel, REALTOR®, of MaxWell Polaris, Edmonton, Alberta — the brokerage responsible for this website.

The listing data above is provided under copyright by the Canadian Real Estate Association (CREA). The listing data is deemed reliable but is not guaranteed accurate by CREA nor BestYEGHomes.
Listing information last updated on October 16, 2026 at 2:30 p.m. MT.
$389,900
MLS® E4505324