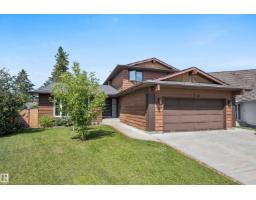
 New
$547,500
534 bd3+1 ba2,044 ft²$268/ft²
318 Grand Meadow Cr NW
HouseGreenview (Edmonton)2 days ago
E4512778 · Courtesy of Exp Realty
REALTOR.ca$515,000
6 bd2 ba1,068 ft²$482/ft²
MLS® E4509959 · Courtesy of RE/MAX Elite · View on REALTOR.ca
A house in Greenview (Edmonton), built 1978 with 6 bedrooms and 2 baths across 1,068 ft² — $482 per square foot. Listed 22 days ago.
From the listing
LUXURY LEGAL BASEMENT SUITED HOME IN A PRIME LOCATION IN MILLWOODS. Located in Greenview, close to the new LRT stop and the Millwoods Golf Course...this 6 BEDROOM, 2 bath home with an OVERSIZED DOUBLE DETACHED GARAGE + RV Parking is prime for future growth in Edmonton. Backing onto walking trails that lead to a soccer field. In this unique 4 level split layout, this legal basement suited home doesn't even feel like it has a basement suite. The windows upstairs and downstairs are HUGE! This home is 2 fully separate and contained 3 bed, 1 bath units. With 2 furnaces, 2 washer/dryers, 2 kitchens it is perfect for the growth minded investor, or a multigenerational family that want a little separation from the in-laws. The home was renting for $3,850+! Everything in this home is top quality from the Triple pane windows, Luxury vinyl plank floors, new kitchens and quartz countertops, S/S appliances, new shingles, an open floor plan with engineered beams. This home has it all. Come today before it's too late! (id:66605)
The details
Room by room
| Room | Level | Size |
|---|---|---|
| Living room | Main level | 16'1" × 14'3" |
| Dining room | Main level | 10'7" × 14'4" |
| Kitchen | Main level | 11'11" × 11'1" |
| Primary Bedroom | Upper Level | 12' × 10'5" |
| Bedroom 2 | Upper Level | 9'9" × 8'11" |
| Bedroom 3 | Upper Level | 9'9" × 7'4" |
| Bedroom 4 | Basement | 10'9" × 8'5" |
| Bedroom 5 | Basement | 10'9" × 9'11" |
| Bedroom 6 | Basement | 10'9" × 9'11" |
| Second Kitchen | Basement | 8'7" × 11'9" |
Converted from the metric MLS® feed; sizes are approximate.
Nearby
Active listings in Greenview within 25% of this asking price, newest first — the quickest read on what else your budget buys here.
New4 bd3+1 ba2,044 ft²$268/ft²
E4512778 · Courtesy of Exp Realty
REALTOR.ca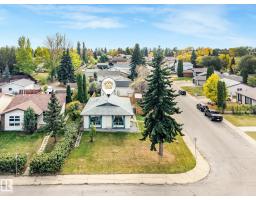
6 bd2+1 ba1,169 ft²$462/ft²
E4511801 · Courtesy of Sterling Real Estate
REALTOR.ca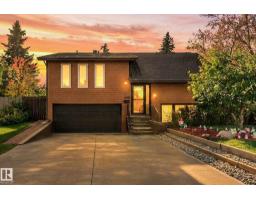
4 bd2+1 ba1,225 ft²$437/ft²
E4511593 · Courtesy of RE/MAX Real Estate
REALTOR.ca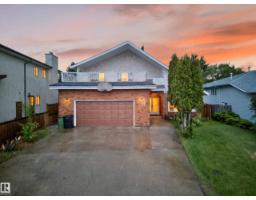
5 bd2+2 ba2,453 ft²$228/ft²
E4509208 · Courtesy of Exp Realty
REALTOR.ca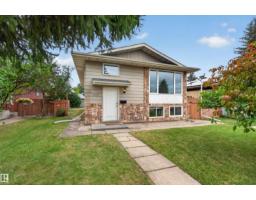
4 bd2 ba1,097 ft²$377/ft²
E4507751 · Courtesy of Exp Realty
REALTOR.ca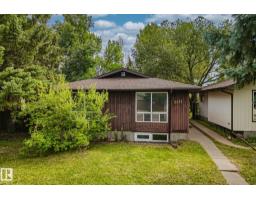
5 bd1+1 ba1,091 ft²$380/ft²
E4504813 · Courtesy of RE/MAX Elite
REALTOR.caChristopher Peel · REALTOR®
MaxWell® Polaris
This website is operated by Christopher Peel, REALTOR®, of MaxWell Polaris, Edmonton, Alberta — the brokerage responsible for this website.

The listing data above is provided under copyright by the Canadian Real Estate Association (CREA). The listing data is deemed reliable but is not guaranteed accurate by CREA nor BestYEGHomes.
Listing information last updated on October 14, 2026 at 11:05 p.m. MT.
$515,000
MLS® E4509959