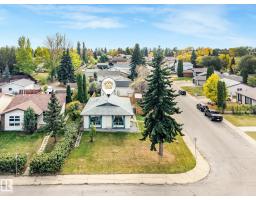
$539,900
596 bd2+1 ba1,169 ft²$462/ft²
3963 57 St NW
HouseGreenview (Edmonton)13 days ago
E4511801 · Courtesy of Sterling Real Estate
REALTOR.ca$547,500
4 bd3+1 ba2,044 ft²$268/ft²
MLS® E4512778 · Courtesy of Exp Realty · View on REALTOR.ca
A two-storey house in Greenview (Edmonton), built 1979 with 4 bedrooms and 3+1 baths across 2,044 ft² — $268 per square foot. Listed 5 days ago.
From the listing
Welcome to this beautifully updated family home in the sought-after community of Greenview! Tucked away on a QUIET CUL-DE-SAC, this home sits on a HUGE PIE SHAPED LOT with a stunning park-like backyard, just steps from the MILLWOODS GOLF COURSE, schools, parks and LRT. The renovated kitchen features timeless WHITE CABINETRY, QUARTZ COUNTERTOPS and plenty of storage. MAJOR UPDATES INCLUDE NEW WINDOWS & DOORS ('24), NEW PAINT THROUGHOUT ('26), 2 NEW FURNACES ('23), TANKLESS HOT WATER HEATER & WATER SOFTENER ('23) & NEW SHINGLES ('22). Upstairs offers 3 BEDROOMS, including a spacious primary with a 3-piece ensuite. Main floor laundry adds convenience along with a 4th BEDROOM. The fully finished basement includes an large family room and ample storage along with a 3-PIECE BATHROOM. This move-in-ready home combines an unbeatable location, thoughtful updates and incredible outdoor space. Don’t miss this Greenview gem! (id:66605)
The details
Room by room
| Room | Level | Size |
|---|---|---|
| Living room | Main level | 16'11" × 15'9" |
| Dining room | Main level | 8'11" × 13'6" |
| Kitchen | Main level | 9'1" × 13'6" |
| Family room | Main level | 17'6" × 13'5" |
| Den | Basement | 10'9" × 11'10" |
| Primary Bedroom | Upper Level | 15'2" × 13'7" |
| Bedroom 2 | Main level | 10'10" × 10'10" |
| Bedroom 3 | Upper Level | 9'10" × 14'8" |
| Bedroom 4 | Upper Level | 11'1" × 11'5" |
| Recreation room | Basement | 18' × 13'7" |
| Recreation room | Basement | 18' × 12'9" |
Converted from the metric MLS® feed; sizes are approximate.
Nearby
Active listings in Greenview within 25% of this asking price, newest first — the quickest read on what else your budget buys here.
6 bd2+1 ba1,169 ft²$462/ft²
E4511801 · Courtesy of Sterling Real Estate
REALTOR.ca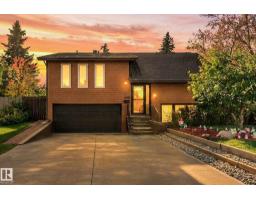
4 bd2+1 ba1,225 ft²$437/ft²
E4511593 · Courtesy of RE/MAX Real Estate
REALTOR.ca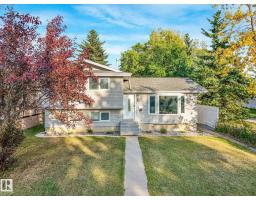
6 bd2 ba1,068 ft²$482/ft²
E4509959 · Courtesy of RE/MAX Elite
REALTOR.ca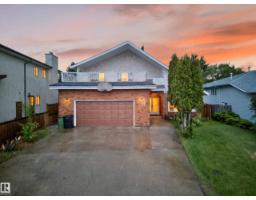
5 bd2+2 ba2,453 ft²$228/ft²
E4509208 · Courtesy of Exp Realty
REALTOR.ca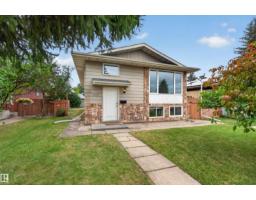
4 bd2 ba1,097 ft²$377/ft²
E4507751 · Courtesy of Exp Realty
REALTOR.ca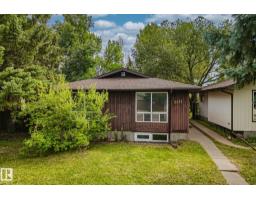
5 bd1+1 ba1,091 ft²$380/ft²
E4504813 · Courtesy of RE/MAX Elite
REALTOR.caChristopher Peel · REALTOR®
MaxWell® Polaris
This website is operated by Christopher Peel, REALTOR®, of MaxWell Polaris, Edmonton, Alberta — the brokerage responsible for this website.

The listing data above is provided under copyright by the Canadian Real Estate Association (CREA). The listing data is deemed reliable but is not guaranteed accurate by CREA nor BestYEGHomes.
Listing information last updated on October 18, 2026 at 12:30 a.m. MT.
$547,500
MLS® E4512778