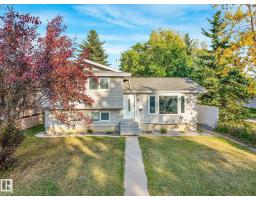
$515,000
606 bd2 ba1,068 ft²$482/ft²
3903 62 St NW
HouseGreenview (Edmonton)22 days ago
E4509959 · Courtesy of RE/MAX Elite
REALTOR.ca$414,900
5 bd1+1 ba1,091 ft²$380/ft²
MLS® E4504813 · Courtesy of RE/MAX Elite · View on REALTOR.ca
A house in Greenview (Edmonton), built 1977 with 5 bedrooms and 1+1 baths across 1,091 ft² — $380 per square foot. Listed 56 days ago.
From the listing
Welcome to Greenview, an incredible family-friendly neighbourhood where your family expands. This unique 5 bedroom, 2.5 bathroom home features a heated oversized triple tandem garage with 220-volt wiring, a rare find. The bright main level showcases large windows flooding the space with natural light. The primary bedroom opens to your private sunroom retreat. A spacious eat-in kitchen offers ample counter and cabinet space for gathering. The fully finished basement features a separate kitchen, two bedrooms, and full bathroom with its own side entrance, perfect for aging parents, adult children, or guest flexibility. New roof, HWT, and furnace ensure peace of mind. RV parking available. Located steps from Jackie Parker Park's skating rink, playgrounds, and trails, Mill Woods Golf Course, excellent Greenview schools, easy access to Whitemud Drive and Southgate LRT, plus nearby South Edmonton Common and Century Park. This is the perfect blend of space, comfort, and location. Some photos are virtually staged. (id:66605)
The details
Room by room
| Room | Level | Size |
|---|---|---|
| Living room | Main level | 14'1" × 13'7" |
| Kitchen | Main level | 15'6" × 12'10" |
| Primary Bedroom | Main level | 13'5" × 11'7" |
| Bedroom 2 | Main level | 10' × 8'3" |
| Bedroom 3 | Main level | 13'5" × 8'8" |
| Bedroom 4 | Basement | 13'8" × 12'10" |
| Bedroom 5 | Basement | 13'11" × 9'7" |
| Second Kitchen | Basement | 8'8" × 13'4" |
| Recreation room | Basement | 13'1" × 1253'3" |
Converted from the metric MLS® feed; sizes are approximate.
Nearby
Active listings in Greenview within 25% of this asking price, newest first — the quickest read on what else your budget buys here.
6 bd2 ba1,068 ft²$482/ft²
E4509959 · Courtesy of RE/MAX Elite
REALTOR.ca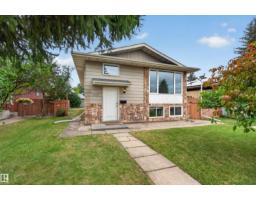
4 bd2 ba1,097 ft²$377/ft²
E4507751 · Courtesy of Exp Realty
REALTOR.ca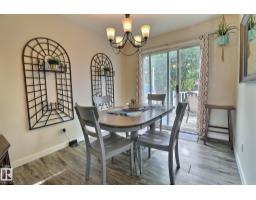
3 bd1+1 ba1,095 ft²$311/ft²
E4490897 · Courtesy of Evertrust Realty
REALTOR.caChristopher Peel · REALTOR®
MaxWell® Polaris
This website is operated by Christopher Peel, REALTOR®, of MaxWell Polaris, Edmonton, Alberta — the brokerage responsible for this website.

The listing data above is provided under copyright by the Canadian Real Estate Association (CREA). The listing data is deemed reliable but is not guaranteed accurate by CREA nor BestYEGHomes.
Listing information last updated on October 14, 2026 at 11:05 p.m. MT.
$414,900
MLS® E4504813