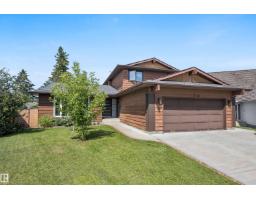
 New
New$547,500
534 bd3+1 ba2,044 ft²$268/ft²
318 Grand Meadow Cr NW
HouseGreenview (Edmonton)4 days ago
E4512778 · Courtesy of Exp Realty
REALTOR.ca$645,000
3 bd3+1 ba2,401 ft²$269/ft²
MLS® E4504496 · Courtesy of Royal LePage Noralta Real Estate · View on REALTOR.ca
A two-storey house in Greenview (Edmonton), built 1978 with 3 bedrooms and 3+1 baths across 2,401 ft² — $269 per square foot. Listed 59 days ago.
From the listing
Here is the Home you have been Searching for - Over 3300 Sq Ft of living space! Soaring ceilings greet you as you enter the main floor & step across the porcelain tile. You find the space flooded with light from the massive front windows facing the Golf Course. Venturing back to the Custom Built Dream Kitchen you will find loads of perks to keep your culinary skills sharp! Adjacent Dining room for Dinner parties and the Family room with a view of the Landscaped yard & Gas Fireplace to keep those evenings cozy all year long. Upstairs find 3 massive bedrooms & an ensuite with jacuzzi tub to gaze through the skylight as well as main bath with soaker tub and stand up shower. Plenty of room in each for a bed & desk, bunkbeds - you name it! But we aren't done! Fully finished basement with rec room & wet bar, 2 storage rooms, Den, 4 piece bath & utility room with a second Oven, Sink and fridge. This property has a pathway behind it and a golf course out front and Jackie Parker Park/Dog park a short walk away. (id:66605)
The details
Room by room
| Room | Level | Size |
|---|---|---|
| Living room | Main level | — |
| Dining room | Main level | — |
| Kitchen | Main level | — |
| Family room | Main level | — |
| Den | Basement | — |
| Primary Bedroom | Upper Level | — |
| Bedroom 2 | Upper Level | — |
| Bedroom 3 | Upper Level | — |
| Recreation room | Basement | — |
| Laundry room | Main level | — |
Converted from the metric MLS® feed; sizes are approximate.
Nearby
Active listings in Greenview within 25% of this asking price, newest first — the quickest read on what else your budget buys here.
New4 bd3+1 ba2,044 ft²$268/ft²
E4512778 · Courtesy of Exp Realty
REALTOR.ca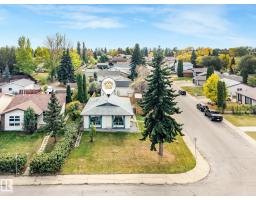
6 bd2+1 ba1,169 ft²$462/ft²
E4511801 · Courtesy of Sterling Real Estate
REALTOR.ca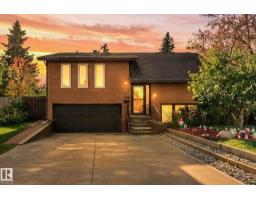
4 bd2+1 ba1,225 ft²$437/ft²
E4511593 · Courtesy of RE/MAX Real Estate
REALTOR.ca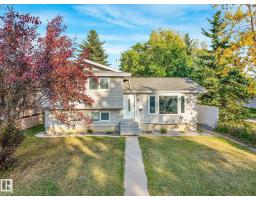
6 bd2 ba1,068 ft²$482/ft²
E4509959 · Courtesy of RE/MAX Elite
REALTOR.ca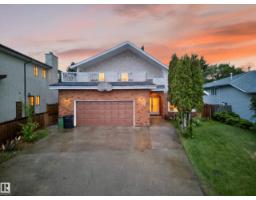
5 bd2+2 ba2,453 ft²$228/ft²
E4509208 · Courtesy of Exp Realty
REALTOR.caChristopher Peel · REALTOR®
MaxWell® Polaris
This website is operated by Christopher Peel, REALTOR®, of MaxWell Polaris, Edmonton, Alberta — the brokerage responsible for this website.

The listing data above is provided under copyright by the Canadian Real Estate Association (CREA). The listing data is deemed reliable but is not guaranteed accurate by CREA nor BestYEGHomes.
Listing information last updated on October 18, 2026 at 12:30 a.m. MT.
$645,000
MLS® E4504496