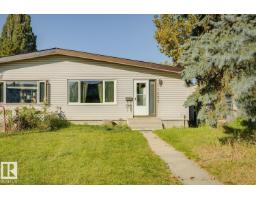
$369,000
414 bd3 ba1,150 ft²$321/ft²
11452 39 Av NW
DuplexGreenfield25 days ago
E4509545 · Courtesy of RE/MAX Real Estate
REALTOR.ca$450,000
5 bd2 ba1,043 ft²$431/ft²
MLS® E4500266 · Courtesy of MaxWell Devonshire Realty · View on REALTOR.ca
A house in Greenfield, built 1965 with 5 bedrooms and 2 baths across 1,043 ft² — $431 per square foot. Listed 83 days ago.
From the listing
*Price Improvement & $5000 Basement Your Way Bonus* Come discover this adorable bungalow with 5 beds, 2 baths & a 2-car garage that's situated in a quiet cul-de-sac in the Greenfield Park community; this house is ready for your next chapter and offers a seamless blend of comfort and practicality. The main floor living area is thoughtfully laid out with lots of family space. Looking out your west-facing kitchen window, you will discover your backyard. An ideal setting for outdoor relaxation, with your shaded deck & stone patio, both perfect for enjoying the fresh air & entertaining. Your garden plants include grapevines, rhubarb, hops, and many annuals, & the grass area is a great place for kids to play. The basement is ready for you to make it your own, with a large family living room, 2 bedrooms, and a bathroom. This is more than just a home; it's an opportunity to embrace a lifestyle of comfort and convenience in a truly appealing setting, close to all schools, shopping, & Whitemud Drive. (id:66605)
The details
Room by room
| Room | Level | Size |
|---|---|---|
| Living room | Main level | — |
| Dining room | Main level | — |
| Kitchen | Main level | — |
| Family room | Basement | — |
| Primary Bedroom | Main level | 10' × 12'1" |
| Bedroom 2 | Main level | 11'4" × 8'8" |
| Bedroom 3 | Main level | 10' × 8'6" |
| Bedroom 4 | Basement | 10'8" × 12'7" |
| Bedroom 5 | Basement | 12'10" × 10'3" |
Converted from the metric MLS® feed; sizes are approximate.
Nearby
Active listings in Greenfield within 25% of this asking price, newest first — the quickest read on what else your budget buys here.
4 bd3 ba1,150 ft²$321/ft²
E4509545 · Courtesy of RE/MAX Real Estate
REALTOR.ca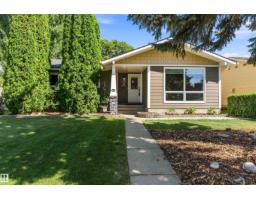
4 bd2+1 ba1,141 ft²$463/ft²
E4507046 · Courtesy of REMAX River City
REALTOR.ca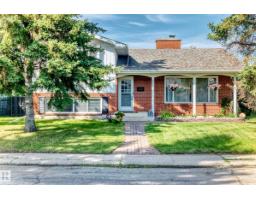
4 bd2+1 ba1,421 ft²$369/ft²
E4504645 · Courtesy of RE/MAX Real Estate
REALTOR.ca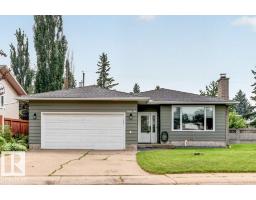
4 bd2 ba1,175 ft²$464/ft²
E4500647 · Courtesy of MaxWell Polaris
REALTOR.ca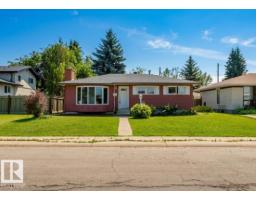
5 bd2 ba1,439 ft²$347/ft²
E4499444 · Courtesy of Mozaic Realty Group
REALTOR.caChristopher Peel · REALTOR®
MaxWell® Polaris
This website is operated by Christopher Peel, REALTOR®, of MaxWell Polaris, Edmonton, Alberta — the brokerage responsible for this website.

The listing data above is provided under copyright by the Canadian Real Estate Association (CREA). The listing data is deemed reliable but is not guaranteed accurate by CREA nor BestYEGHomes.
Listing information last updated on October 14, 2026 at 9:00 p.m. MT.
$450,000
MLS® E4500266