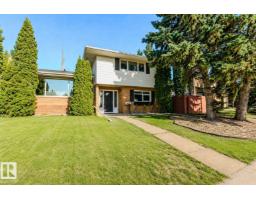
$595,000
374 bd2+1 ba1,906 ft²$312/ft²
3911 117 St NW
HouseGreenfield36 days ago
E4507606 · Courtesy of HonestDoor Inc
REALTOR.ca$524,900
4 bd2+1 ba1,421 ft²$369/ft²
MLS® E4504645 · Courtesy of RE/MAX Real Estate · View on REALTOR.ca
A house in Greenfield, built 1968 with 4 bedrooms and 2+1 baths across 1,421 ft² — $369 per square foot. Listed 55 days ago.
From the listing
Welcome to desirable Greenfield! You can have a move-in ready 1,421 sq.ft. 4 bedroom, 2.5 bathroom four level split that has had many updates over recent years. This makes a fantastic family home as there really is room for everyone with its 2017sq.ft total finished space, large living room with wood-burning fireplace, dining room, and functional U-shaped kitchen on the main level. The upper level has the primary bedroom with full ensuite, 2 bedrooms for the kids, and a full bathroom. The third level is fully finished with a huge rec room that doubles as a games room, a 4th bedroom, and half bathroom. The lowest level is unfinished with the laundry room and storage, and there is the possibility to finish that space to add even more usable square footage. The west-backing yard has a deck with gazebo, over-sized double garage, and RV parking next to the back fence. Located in a mature community, close to schools, parks, and an easy commute, make this lovely home yours today! (id:66605)
The details
Room by room
| Room | Level | Size |
|---|---|---|
| Living room | Main level | — |
| Dining room | Main level | — |
| Kitchen | Main level | — |
| Primary Bedroom | Upper Level | — |
| Bedroom 2 | Upper Level | — |
| Bedroom 3 | Upper Level | — |
| Bedroom 4 | Lower level | — |
| Mud room | Main level | — |
| Recreation room | Lower level | — |
| Laundry room | Basement | — |
Converted from the metric MLS® feed; sizes are approximate.
Nearby
Active listings in Greenfield within 25% of this asking price, newest first — the quickest read on what else your budget buys here.
4 bd2+1 ba1,906 ft²$312/ft²
E4507606 · Courtesy of HonestDoor Inc
REALTOR.ca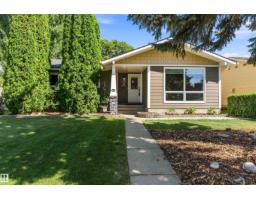
4 bd2+1 ba1,141 ft²$463/ft²
E4507046 · Courtesy of REMAX River City
REALTOR.ca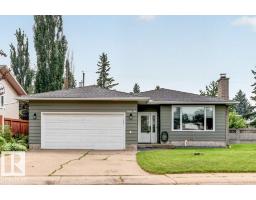
4 bd2 ba1,175 ft²$464/ft²
E4500647 · Courtesy of MaxWell Polaris
REALTOR.ca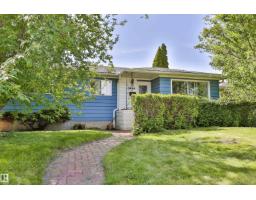
5 bd2 ba1,043 ft²$431/ft²
E4500266 · Courtesy of MaxWell Devonshire Realty
REALTOR.ca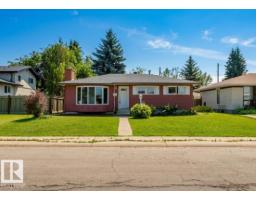
5 bd2 ba1,439 ft²$347/ft²
E4499444 · Courtesy of Mozaic Realty Group
REALTOR.caChristopher Peel · REALTOR®
MaxWell® Polaris
This website is operated by Christopher Peel, REALTOR®, of MaxWell Polaris, Edmonton, Alberta — the brokerage responsible for this website.

The listing data above is provided under copyright by the Canadian Real Estate Association (CREA). The listing data is deemed reliable but is not guaranteed accurate by CREA nor BestYEGHomes.
Listing information last updated on October 14, 2026 at 9:00 p.m. MT.
$524,900
MLS® E4504645