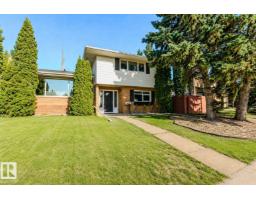
$595,000
374 bd2+1 ba1,906 ft²$312/ft²
3911 117 St NW
HouseGreenfield40 days ago
E4507606 · Courtesy of HonestDoor Inc
REALTOR.ca$544,649
4 bd2 ba1,175 ft²$464/ft²
MLS® E4500647 · Courtesy of MaxWell Polaris · View on REALTOR.ca
A house in Greenfield, built 1967 with 4 bedrooms and 2 baths across 1,175 ft² — $464 per square foot. Listed 86 days ago.
From the listing
Welcome to this beautifully maintained 1,175 sq. ft. bungalow located on a quiet crescent in the highly desirable community of Greenfield. Ideally situated within walking distance to schools (K–12), the community league, playgrounds, and spray park, with quick access to the LRT, Whitemud Drive, and Anthony Henday Drive. The bright, functional main floor features an open kitchen with a large pantry overlooking the living room, highlighted by hardwood flooring. Three spacious bedrooms and an updated 5-piece bathroom complete the main level. The fully finished basement offers a fourth bedroom, a newer bathroom with a walk-in shower, a separate entrance, and plenty of additional living space. Step outside to enjoy the private, south-facing backyard—perfect for relaxing or entertaining. A double attached garage adds convenience and extra storage. Pride of ownership is evident throughout this move-in-ready home in one of Edmonton's most sought-after family communities. (id:66605)
The details
Room by room
| Room | Level | Size |
|---|---|---|
| Living room | Main level | — |
| Dining room | Main level | — |
| Kitchen | Main level | — |
| Family room | Basement | — |
| Primary Bedroom | Main level | — |
| Bedroom 2 | Main level | — |
| Bedroom 3 | Main level | — |
| Bedroom 4 | Basement | — |
| Laundry room | Basement | — |
| Utility room | Basement | — |
Converted from the metric MLS® feed; sizes are approximate.
Nearby
Active listings in Greenfield within 25% of this asking price, newest first — the quickest read on what else your budget buys here.
4 bd2+1 ba1,906 ft²$312/ft²
E4507606 · Courtesy of HonestDoor Inc
REALTOR.ca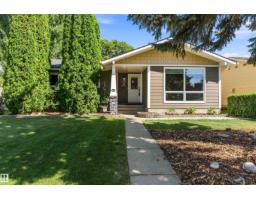
4 bd2+1 ba1,141 ft²$461/ft²
E4507046 · Courtesy of REMAX River City
REALTOR.ca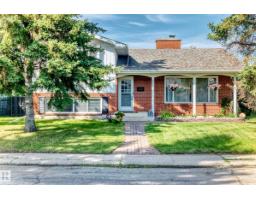
4 bd2+1 ba1,421 ft²$369/ft²
E4504645 · Courtesy of RE/MAX Real Estate
REALTOR.ca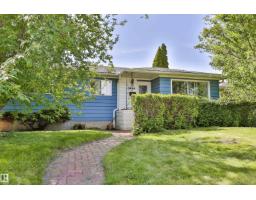
5 bd2 ba1,043 ft²$431/ft²
E4500266 · Courtesy of MaxWell Devonshire Realty
REALTOR.caChristopher Peel · REALTOR®
MaxWell® Polaris
This website is operated by Christopher Peel, REALTOR®, of MaxWell Polaris, Edmonton, Alberta — the brokerage responsible for this website.

The listing data above is provided under copyright by the Canadian Real Estate Association (CREA). The listing data is deemed reliable but is not guaranteed accurate by CREA nor BestYEGHomes.
Listing information last updated on October 16, 2026 at 2:10 p.m. MT.
$544,649
MLS® E4500647