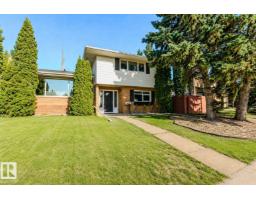
$595,000
374 bd2+1 ba1,906 ft²$312/ft²
3911 117 St NW
HouseGreenfield40 days ago
E4507606 · Courtesy of HonestDoor Inc
REALTOR.ca$697,500
5 bd3+1 ba2,402 ft²$290/ft²
MLS® E4500271 · Courtesy of REMAX River City · View on REALTOR.ca
A two-storey house in Greenfield, built 1976 with 5 bedrooms and 3+1 baths across 2,402 ft² — $290 per square foot. Listed 87 days ago.
From the listing
WELCOME TO GREENFIELD! Nestled on a quiet street in this highly sought-after community, this UPDATED 2-storey home offers an ideal family layout with 5 BEDROOMS UPSTAIRS, including a spacious primary retreat w/ 3pc ensuite & dual walk-in closets. A 2nd full bath completes upper level. The main floor features 2 inviting living spaces, cozy wood-burning fireplace, dining area, chef-inspired kitchen, convenient main floor laundry room w/ storage & 2-piece bath. HARDWOOD FLOORING extends throughout the main & 2nd levels. The FULLY FINISHED basement includes large rumpus room, full bath & relaxing sauna! Step outside to enjoy the expansive SOUTH backyard w/ large deck & HOT TUB (2021)- perfect for entertaining. A front access double garage provides great storage & functionality. Extensive upgrades include roof, siding, soffits, doors, windows (except basement), driveway, fence, tankless hot water, water softener & more! Fantastic location just steps to the Derrick Golf Course. A perfect place to call HOME! (id:66605)
The details
Room by room
| Room | Level | Size |
|---|---|---|
| Living room | Main level | 15'9" × 18'9" |
| Dining room | Main level | 13'6" × 6'6" |
| Kitchen | Main level | 13'6" × 16'2" |
| Family room | Main level | 19'3" × 12'4" |
| Primary Bedroom | Upper Level | 17'11" × 12'4" |
| Bedroom 2 | Upper Level | 14'2" × 11'2" |
| Bedroom 3 | Upper Level | 13'3" × 9' |
| Bedroom 4 | Upper Level | 9'5" × 8'9" |
| Bedroom 5 | Upper Level | 14'2" × 8'10" |
| Recreation room | Basement | 28'2" × 25'10" |
| Storage | Basement | 27'3" × 11'9" |
| Utility room | Basement | 8'2" × 4'11" |
Converted from the metric MLS® feed; sizes are approximate.
Nearby
Active listings in Greenfield within 25% of this asking price, newest first — the quickest read on what else your budget buys here.
4 bd2+1 ba1,906 ft²$312/ft²
E4507606 · Courtesy of HonestDoor Inc
REALTOR.ca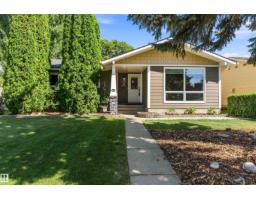
4 bd2+1 ba1,141 ft²$461/ft²
E4507046 · Courtesy of REMAX River City
REALTOR.ca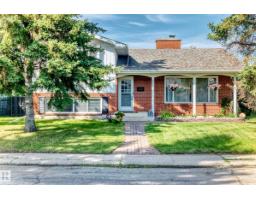
4 bd2+1 ba1,421 ft²$369/ft²
E4504645 · Courtesy of RE/MAX Real Estate
REALTOR.ca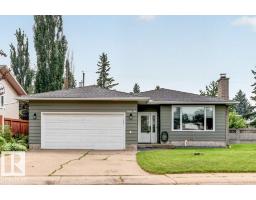
4 bd2 ba1,175 ft²$464/ft²
E4500647 · Courtesy of MaxWell Polaris
REALTOR.caChristopher Peel · REALTOR®
MaxWell® Polaris
This website is operated by Christopher Peel, REALTOR®, of MaxWell Polaris, Edmonton, Alberta — the brokerage responsible for this website.

The listing data above is provided under copyright by the Canadian Real Estate Association (CREA). The listing data is deemed reliable but is not guaranteed accurate by CREA nor BestYEGHomes.
Listing information last updated on October 16, 2026 at 2:10 p.m. MT.
$697,500
MLS® E4500271