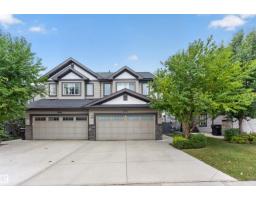
 New
New$450,000
363 bd2+1 ba1,540 ft²$292/ft²
5130 Godson Cl NW
DuplexGranville (Edmonton)4 days ago
E4507654 · Courtesy of Exp Realty
REALTOR.ca$575,000
4 bd3+1 ba2,033 ft²$283/ft²
MLS® E4508090 · Courtesy of RE/MAX Professionals · View on REALTOR.ca
A two-storey house in Granville (Edmonton), built 2011 with 4 bedrooms and 3+1 baths across 2,033 ft² — $283 per square foot. Listed 3 days ago.
BestYEGHomes estimate
Tight range$532,000
City of Edmonton assessment: $534,500
An independent estimate by our valuation model, built from City of Edmonton assessment data and local market analysis (updated September 2026). It is our own analysis — not part of the MLS® listing, not provided by the listing brokerage, and not an appraisal.
Recent sold prices sharpen this number, and by MLS® rules they can’t be shown here. Ask us for the full report →
From the listing
Welcome home to this beautifully finished 2-storey in desirable Granville! With 4 bedrooms, 3.5 bathrooms, hardwood floors, and stainless steel appliances throughout, this property blends comfort with everyday convenience. The main floor offers a bright, open living area, a modern kitchen, and a convenient half bath for guests. Upstairs, you'll find three spacious bedrooms, including a private primary retreat with its own ensuite, plus the added convenience of an upstairs laundry room. The finished basement extends your living space even further, with a fourth bedroom, a full bathroom, and a versatile rec area perfect for movie nights, a home gym, or a playroom. Outside, the large custom deck is ideal for summer barbecues, and a private hot tub lets you unwind year-round. A double car garage plus extra street parking make room for family and guests alike. Tucked into a family friendly community close to parks, schools, and shopping, this home checks all the boxes and is ready for its next owners (id:66605)
The details
Room by room
| Room | Level | Size |
|---|---|---|
| Living room | Main level | 13'11" × 17'7" |
| Dining room | Main level | 12'6" × 7'5" |
| Kitchen | Main level | 12'7" × 14'8" |
| Primary Bedroom | Upper Level | 13'7" × 13'8" |
| Bedroom 2 | Upper Level | 12'11" × 9'1" |
| Bedroom 3 | Upper Level | 12'11" × 9'6" |
| Bedroom 4 | Lower level | 13'8" × 12'9" |
| Bonus Room | Upper Level | 14'7" × 12' |
Converted from the metric MLS® feed; sizes are approximate.
Nearby
Active listings in Granville within 25% of this asking price, newest first — the quickest read on what else your budget buys here.
New3 bd2+1 ba1,540 ft²$292/ft²
E4507654 · Courtesy of Exp Realty
REALTOR.ca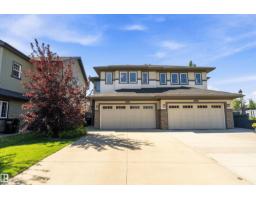
4 bd3+1 ba1,518 ft²$316/ft²
E4505636 · Courtesy of Exp Realty
REALTOR.ca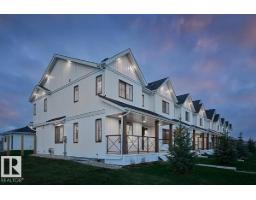
3 bd2+1 ba1,452 ft²$317/ft²
E4505212 · Courtesy of Royal Lepage Arteam Realty
REALTOR.ca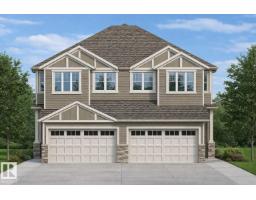
2 bd2+1 ba1,503 ft²$313/ft²
E4505211 · Courtesy of Royal Lepage Arteam Realty
REALTOR.ca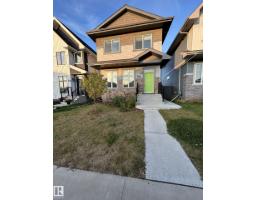
4 bd3+1 ba1,465 ft²$386/ft²
E4502523 · Courtesy of The Foundry Real Estate Company Ltd
REALTOR.ca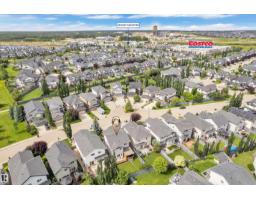
3 bd2+2 ba1,997 ft²$293/ft²
E4502469 · Courtesy of Exp Realty
REALTOR.caOwn a home nearby?
A new listing in Granville is a live data point for every home around it. Get an honest estimate for yours, anchored on City of Edmonton assessment data.
What’s my home worth?Christopher Peel · REALTOR®
MaxWell® Polaris
This website is operated by Christopher Peel, REALTOR®, of MaxWell Polaris, Edmonton, Alberta — the brokerage responsible for this website.

The listing data above is provided under copyright by the Canadian Real Estate Association (CREA). The listing data is deemed reliable but is not guaranteed accurate by CREA nor BestYEGHomes.
Listing information last updated on September 13, 2026 at 12:20 a.m. MT.
$575,000
MLS® E4508090