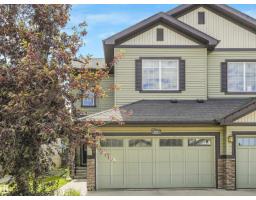
$474,900
693 bd2+1 ba1,830 ft²$260/ft²
3897 Gallinger Lo NW
DuplexGranville (Edmonton)31 days ago
E4509001 · Courtesy of Real Broker
REALTOR.ca$545,000
4 bd3+1 ba1,465 ft²$372/ft²
MLS® E4502523 · Courtesy of The Foundry Real Estate Company Ltd · View on REALTOR.ca
A two-storey house in Granville (Edmonton), built 2022 with 4 bedrooms and 3+1 baths across 1,465 ft² — $372 per square foot. Listed 72 days ago.
From the listing
Welcome to Granville! This well-kept single-family home offers versatility with a full 1-bedroom legal basement suite with separate entrance, perfect for extended family or rental income. The main floor features an open-concept design with a bright living room, dining area, and kitchen with ample cabinetry and counter space. Upstairs includes a spacious primary suite with walk-in closet and ensuite, plus additional bedrooms and a full bathroom. The legal suite is fully self-contained with its own kitchen, living room, bedroom, bathroom, and laundry. Enjoy the convenience of a double garage, landscaped yard, and deck for outdoor living. Located in the desirable Granville neighbourhood with walking trails, parks, schools, shopping, and easy access to Anthony Henday and Whitemud Drive. A great opportunity to own in a family-friendly community while benefiting from the income potential of a legal suite. (id:66605)
The details
Room by room
| Room | Level | Size |
|---|---|---|
| Primary Bedroom | Upper Level | — |
| Bedroom 2 | Upper Level | — |
| Bedroom 3 | Upper Level | — |
| Bedroom 4 | Basement | — |
Converted from the metric MLS® feed; sizes are approximate.
Nearby
Active listings in Granville within 25% of this asking price, newest first — the quickest read on what else your budget buys here.
3 bd2+1 ba1,830 ft²$260/ft²
E4509001 · Courtesy of Real Broker
REALTOR.ca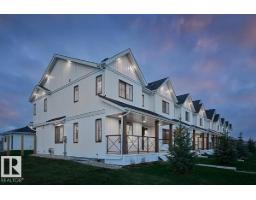
3 bd2+1 ba1,452 ft²$310/ft²
E4505212 · Courtesy of Royal Lepage Arteam Realty
REALTOR.ca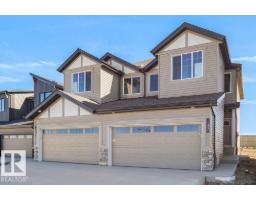
3 bd2+1 ba1,371 ft²$343/ft²
E4505211 · Courtesy of Royal Lepage Arteam Realty
REALTOR.ca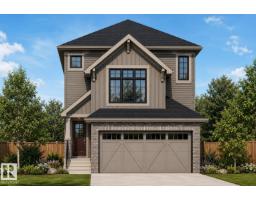
3 bd2+1 ba1,512 ft²$403/ft²
E4501603 · Courtesy of Royal Lepage Arteam Realty
REALTOR.ca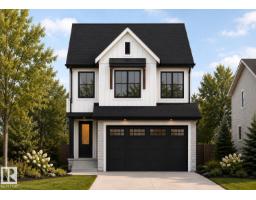
3 bd2+1 ba1,612 ft²$372/ft²
E4501518 · Courtesy of Royal Lepage Arteam Realty
REALTOR.ca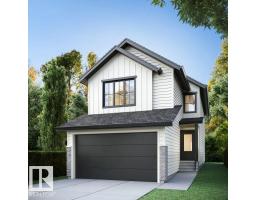
3 bd2+1 ba2,010 ft²$335/ft²
E4489832 · Courtesy of Homes & Gardens Real Estate Limited
REALTOR.caChristopher Peel · REALTOR®
MaxWell® Polaris
This website is operated by Christopher Peel, REALTOR®, of MaxWell Polaris, Edmonton, Alberta — the brokerage responsible for this website.

The listing data above is provided under copyright by the Canadian Real Estate Association (CREA). The listing data is deemed reliable but is not guaranteed accurate by CREA nor BestYEGHomes.
Listing information last updated on October 16, 2026 at 12:00 p.m. MT.
$545,000
MLS® E4502523