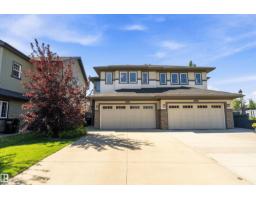
$479,000
464 bd3+1 ba1,518 ft²$316/ft²
3893 Gallinger Lo NW
DuplexGranville (Edmonton)19 days ago
E4505636 · Courtesy of Exp Realty
REALTOR.ca$450,000
3 bd2+1 ba1,540 ft²$292/ft²
MLS® E4507654 · Courtesy of Exp Realty · View on REALTOR.ca
A two-storey duplex in Granville (Edmonton), built 2014 with 3 bedrooms and 2+1 baths across 1,540 ft² — $292 per square foot. Listed 5 days ago.
BestYEGHomes estimate
Moderate range$462,000
City of Edmonton assessment: $463,500
An independent estimate by our valuation model, built from City of Edmonton assessment data and local market analysis (updated September 2026). It is our own analysis — not part of the MLS® listing, not provided by the listing brokerage, and not an appraisal.
Recent sold prices sharpen this number, and by MLS® rules they can’t be shown here. Ask us for the full report →
From the listing
Welcome to 5130 Godson Close, a spacious 1,539 sq. ft. half duplex tucked into a quiet cul-de-sac in the desirable community of Granville. This well-designed home offers 3 bedrooms, 2.5 bathrooms and a double attached garage, making it a great fit for families, couples or anyone looking for extra space. The bright main floor features an open-concept layout with a large kitchen island, stainless steel appliances and plenty of room for both dining and entertaining. Upstairs, you’ll find three comfortable bedrooms, including a generous primary retreat. Outside, enjoy a fully landscaped yard, deck and walking trails directly behind the home, with a playground just steps away. Quick access to Anthony Henday makes commuting easy, while nearby parks, trails, shopping and amenities add to the convenience. A fantastic opportunity to enjoy space, location and a family-friendly lifestyle in Granville. (id:66605)
The details
Room by room
| Room | Level | Size |
|---|---|---|
| Primary Bedroom | Upper Level | — |
| Bedroom 2 | Upper Level | — |
| Bedroom 3 | Upper Level | — |
Converted from the metric MLS® feed; sizes are approximate.
Nearby
Active listings in Granville within 25% of this asking price, newest first — the quickest read on what else your budget buys here.
4 bd3+1 ba1,518 ft²$316/ft²
E4505636 · Courtesy of Exp Realty
REALTOR.ca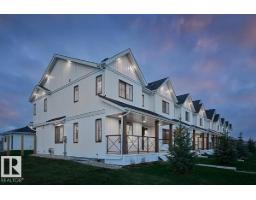
3 bd2+1 ba1,452 ft²$317/ft²
E4505212 · Courtesy of Royal Lepage Arteam Realty
REALTOR.ca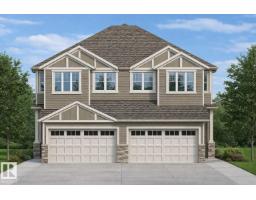
2 bd2+1 ba1,503 ft²$313/ft²
E4505211 · Courtesy of Royal Lepage Arteam Realty
REALTOR.ca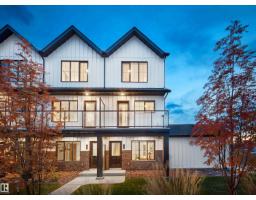
3 bd2+1 ba1,170 ft²$303/ft²
E4505209 · Courtesy of Royal Lepage Arteam Realty
REALTOR.ca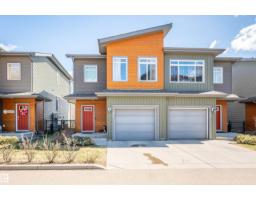
3 bd2+1 ba1,672 ft²$223/ft²
E4504171 · Courtesy of RE/MAX Excellence
REALTOR.ca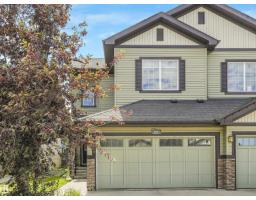
3 bd2+1 ba1,830 ft²$268/ft²
E4498351 · Courtesy of Real Broker
REALTOR.caOwn a home nearby?
A new listing in Granville is a live data point for every home around it. Get an honest estimate for yours, anchored on City of Edmonton assessment data.
What’s my home worth?Christopher Peel · REALTOR®
MaxWell® Polaris
This website is operated by Christopher Peel, REALTOR®, of MaxWell Polaris, Edmonton, Alberta — the brokerage responsible for this website.

The listing data above is provided under copyright by the Canadian Real Estate Association (CREA). The listing data is deemed reliable but is not guaranteed accurate by CREA nor BestYEGHomes.
Listing information last updated on September 13, 2026 at 12:20 a.m. MT.
$450,000
MLS® E4507654