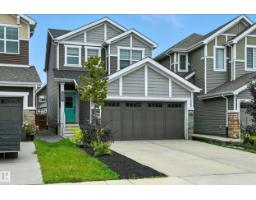
 New
$524,090
323 bd2+1 ba1,548 ft²$339/ft²
16603 31 Av SW
HouseGlenridding Ravine2 days ago
E4513395 · Courtesy of RE/MAX Excellence
REALTOR.ca$529,900
3 bd3+1 ba1,600 ft²$331/ft²
MLS® E4511992 · Courtesy of Coldwell Banker Mountain Central · View on REALTOR.ca
A two-storey duplex in Glenridding Ravine, built 2024 with 3 bedrooms and 3+1 baths across 1,600 ft² — $331 per square foot. Listed 13 days ago.
From the listing
Exceptional end-unit half duplex in Saxony Glen, thoughtful design, natural surroundings, & functional living come together. Enjoy added greenspace, a front-facing pond view, and excellent curb appeal rarely found in a duplex. The bright two-storey home features a front-attached double garage with an impressive 22-foot length, offering plenty of room for a full-size truck and storage. The spacious entry leads to an open main floor with quartz countertops, corner pantry, and seamless flow between the kitchen, dining, and living areas. Western exposure fills the space with natural light, while patio doors open to a deck and fully fenced yard. Upstairs offers 3 bedrooms, including a spacious primary suite with walk-in closet and 4-piece ensuite with dual sinks. The fully self-contained one-bedroom legal suite includes a separate entrance, quartz countertops, and 4-piece bath—ideal for rental income. Close to the community playground, this home offers privacy,views, versatility, & income potential. (id:66605)
The details
Room by room
| Room | Level | Size |
|---|---|---|
| Living room | Main level | 12' × 13'10" |
| Dining room | Main level | 9' × 8'11" |
| Kitchen | Main level | 9'1" × 14'9" |
| Primary Bedroom | Upper Level | 12'10" × 12'6" |
| Bedroom 2 | Upper Level | 10'7" × 13'10" |
| Bedroom 3 | Upper Level | 10'7" × 12'10" |
Converted from the metric MLS® feed; sizes are approximate.
Nearby
Active listings in Glenridding Ravine within 25% of this asking price, newest first — the quickest read on what else your budget buys here.
New3 bd2+1 ba1,548 ft²$339/ft²
E4513395 · Courtesy of RE/MAX Excellence
REALTOR.ca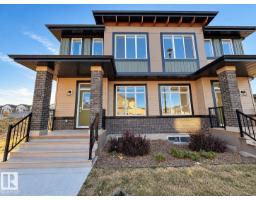
4 bd3+1 ba1,508 ft²$302/ft²
E4511979 · Courtesy of Exp Realty
REALTOR.ca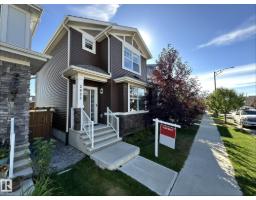
4 bd3+1 ba1,450 ft²$352/ft²
E4511931 · Courtesy of Royal Lepage Arteam Realty
REALTOR.ca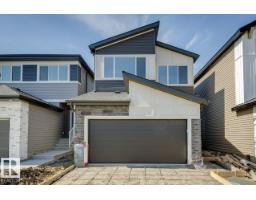
3 bd3 ba2,372 ft²$261/ft²
E4507211 · Courtesy of Bode
REALTOR.ca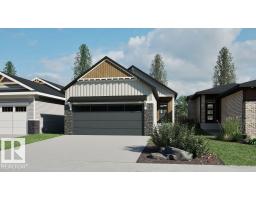
1 bd1+1 ba1,184 ft²$524/ft²
E4506331 · Courtesy of Bode
REALTOR.ca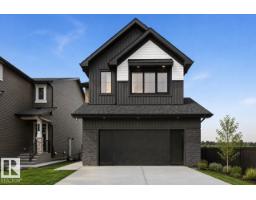
3 bd2+1 ba2,507 ft²$255/ft²
E4505734 · Courtesy of Bode
REALTOR.caChristopher Peel · REALTOR®
MaxWell® Polaris
This website is operated by Christopher Peel, REALTOR®, of MaxWell Polaris, Edmonton, Alberta — the brokerage responsible for this website.

The listing data above is provided under copyright by the Canadian Real Estate Association (CREA). The listing data is deemed reliable but is not guaranteed accurate by CREA nor BestYEGHomes.
Listing information last updated on October 19, 2026 at 3:10 p.m. MT.
$529,900
MLS® E4511992