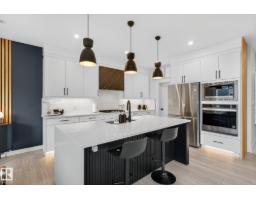
 New
New$739,900
675 bd3 ba2,392 ft²$309/ft²
3316 158 St SW
HouseGlenridding Ravine2 days ago
E4508798 · Courtesy of MaxWell Progressive
REALTOR.ca$629,900
3 bd3 ba2,372 ft²$266/ft²
MLS® E4507211 · Courtesy of Bode · View on REALTOR.ca
A two-storey house in Glenridding Ravine, built 2026 with 3 bedrooms and 3 baths across 2,372 ft² — $266 per square foot. Listed 13 days ago.
From the listing
Welcome to the Family Centered 24 by the award winning Cantiro Homes. This home at 2336 160 Street SW in Glendridding Ravine, southwest Edmonton is a front-drive single family residence with 3 bedrooms and 3 full bathrooms. It's oversized central living room, spacious kitchen with effortless flow, designated dining area for eight and large family room provide the perfect spaces for quality time together, while flexible areas accommodate homework stations or a home office. Additional features include Timber colorboard, main-floor flex room and full bathroom, SIDE ENTRY, iron spindle railing, and a kitchen gas range. Upstairs the home features a big bonus room for games or entertainment and generously sized bedroom for comfort and privacy. Located in well-established Glenridding community, this home is close to schools, parks, shopping and other amenities, offering convenience and a vibrant neighborhood lifestyle. (id:66605)
The details
Room by room
| Room | Level | Size |
|---|---|---|
| Living room | Main level | 11'5" × 16'4" |
| Dining room | Main level | 12' × 16' |
| Kitchen | Main level | 9'8" × 17'4" |
| Den | Main level | 11' × 8' |
| Primary Bedroom | Upper Level | 13'8" × 15' |
| Bedroom 2 | Upper Level | 10' × 10'11" |
| Bedroom 3 | Upper Level | 12'8" × 10'5" |
| Bonus Room | Upper Level | 17' × 13'11" |
Converted from the metric MLS® feed; sizes are approximate.
Nearby
Active listings in Glenridding Ravine within 25% of this asking price, newest first — the quickest read on what else your budget buys here.
New5 bd3 ba2,392 ft²$309/ft²
E4508798 · Courtesy of MaxWell Progressive
REALTOR.ca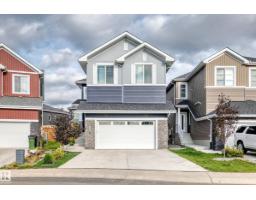 New
New5 bd3 ba2,499 ft²$294/ft²
E4508063 · Courtesy of Homes & Gardens Real Estate Limited
REALTOR.ca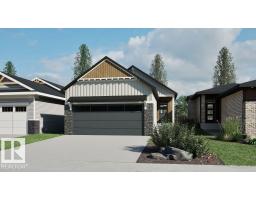
1 bd1+1 ba1,184 ft²$524/ft²
E4506331 · Courtesy of Bode
REALTOR.ca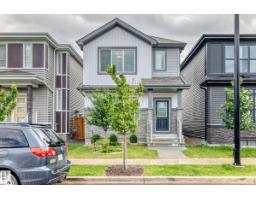
3 bd2+1 ba1,585 ft²$315/ft²
E4506164 · Courtesy of MaxWell Polaris
REALTOR.ca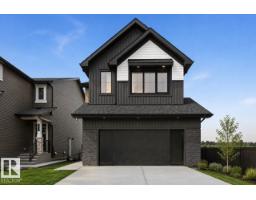
3 bd2+1 ba2,507 ft²$259/ft²
E4505734 · Courtesy of Bode
REALTOR.ca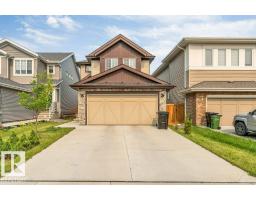
4 bd3 ba1,940 ft²$309/ft²
E4505223 · Courtesy of LPT Realty
REALTOR.caOwn a home nearby?
A new listing in Glenridding Ravine is a live data point for every home around it. Get an honest estimate for yours, anchored on City of Edmonton assessment data.
What’s my home worth?Christopher Peel · REALTOR®
MaxWell® Polaris
This website is operated by Christopher Peel, REALTOR®, of MaxWell Polaris, Edmonton, Alberta — the brokerage responsible for this website.

The listing data above is provided under copyright by the Canadian Real Estate Association (CREA). The listing data is deemed reliable but is not guaranteed accurate by CREA nor BestYEGHomes.
Listing information last updated on September 16, 2026 at 1:20 p.m. MT.
$629,900
MLS® E4507211