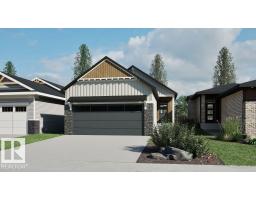
$619,900
121 bd1+1 ba1,184 ft²$524/ft²
15856 27 Av SW
HouseGlenridding Ravine17 days ago
E4506331 · Courtesy of Bode
REALTOR.ca$499,000
3 bd2+1 ba1,585 ft²$315/ft²
MLS® E4506164 · Courtesy of MaxWell Polaris · View on REALTOR.ca
A two-storey house in Glenridding Ravine, built 2021 with 3 bedrooms and 2+1 baths across 1,585 ft² — $315 per square foot. Listed 19 days ago.
BestYEGHomes estimate
Tight range$501,000
City of Edmonton assessment: $501,000
An independent estimate by our valuation model, built from City of Edmonton assessment data and local market analysis (updated September 2026). It is our own analysis — not part of the MLS® listing, not provided by the listing brokerage, and not an appraisal.
Recent sold prices sharpen this number, and by MLS® rules they can’t be shown here. Ask us for the full report →
From the listing
Welcome to this beautifully upgraded Staten model by City Homes, built in 2021 & nestled in one of SW Edmonton’s most walkable, family friendly communities. From the moment you step inside, you’ll appreciate the bright open concept layout, a cozy fireplace, enhanced by 9 ft ceilings,custom zebra blinds,upgraded lighting ¢ral air conditioning for year round comfort. The chef-inspired kitchen features quartz countertops, smart stainless steel appliances, a large pantry, extended cabinetry to the ceiling, creating both style & exceptional storage. Upstairs, second floor laundry adds convenience, while two spacious secondary bedrooms share an upgraded 4 piece bath. The oversized primary suite offers a walk in closet & private 4 piece ensuite w/upgraded fixtures. Outside, enjoy the professionally completed landscaping& fencing plus an extended 20’ x 22’ detached garage. Steps to schools, parks, and trails,& minutes from Terwillegar Rec Centre & Currents of Windermere. (id:66605)
The details
Room by room
| Room | Level | Size |
|---|---|---|
| Living room | Main level | 14'1" × 14'3" |
| Dining room | Main level | 11'8" × 8' |
| Kitchen | Main level | 12'4" × 14'5" |
| Primary Bedroom | Upper Level | 13'10" × 13' |
| Bedroom 2 | Upper Level | 10'3" × 9'6" |
| Bedroom 3 | Upper Level | 9'1" × 11'7" |
Converted from the metric MLS® feed; sizes are approximate.
Nearby
Active listings in Glenridding Ravine within 25% of this asking price, newest first — the quickest read on what else your budget buys here.
1 bd1+1 ba1,184 ft²$524/ft²
E4506331 · Courtesy of Bode
REALTOR.ca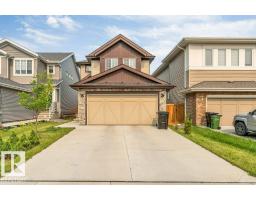
4 bd3 ba1,940 ft²$309/ft²
E4505223 · Courtesy of LPT Realty
REALTOR.ca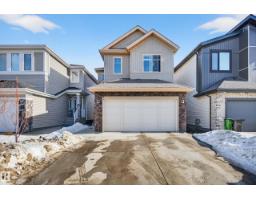
4 bd3+1 ba1,954 ft²$306/ft²
E4504875 · Courtesy of D Gees Realty Inc
REALTOR.ca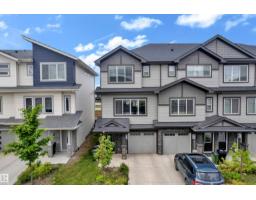
3 bd2+1 ba1,548 ft²$264/ft²
E4504724 · Courtesy of LPT Realty
REALTOR.ca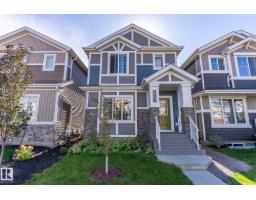
4 bd3+1 ba1,507 ft²$352/ft²
E4504125 · Courtesy of Royal LePage Prestige Realty
REALTOR.ca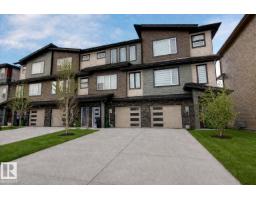
2 bd2+1 ba1,447 ft²$276/ft²
E4503971 · Courtesy of 2% Realty Pro
REALTOR.caOwn a home nearby?
A new listing in Glenridding Ravine is a live data point for every home around it. Get an honest estimate for yours, anchored on City of Edmonton assessment data.
What’s my home worth?Christopher Peel · REALTOR®
MaxWell® Polaris
This website is operated by Christopher Peel, REALTOR®, of MaxWell Polaris, Edmonton, Alberta — the brokerage responsible for this website.

The listing data above is provided under copyright by the Canadian Real Estate Association (CREA). The listing data is deemed reliable but is not guaranteed accurate by CREA nor BestYEGHomes.
Listing information last updated on September 16, 2026 at 1:20 p.m. MT.
$499,000
MLS® E4506164