$529,900
443 bd3+1 ba1,600 ft²$331/ft²
3332 168 St SW SW
DuplexGlenridding Ravine10 days ago
E4511992 · Courtesy of Coldwell Banker Mountain Central
REALTOR.ca$599,900
3 bd2+1 ba2,151 ft²$279/ft²
MLS® E4475808 · Courtesy of Bode · View on REALTOR.ca
A two-storey house in Glenridding Ravine, built 2026 with 3 bedrooms and 2+1 baths across 2,151 ft² — $279 per square foot. Listed 226 days ago.
From the listing
Welcome to the Family Achieve 22 by Cantiro Homes! This thoughtfully designed front drive single family home blends functionality, style and future flexibility. The open concept main floor features a generous kitchen with multiple eating bar areas, a walkthrough pantry connected to the family entrance and a dedicated homework nook ideal for work, study, or organization. Upstairs you'll find 3 bedrooms, convenient laundry, a central bonus room, and a primary bedroom with a walk in closet an ensuite featuring a soaker tub and separate shower. The home includes a 9' foundation with SIDE ENTRY that supports future development for a basement. Additional features: Heritage elevation, Birch interior color board, upgraded iron spindle railing, proximity to Currents of Windermere shopping center, ravine, walking trails. **photos are for representation only, colors and finishes may vary** (id:66605)
The details
Room by room
| Room | Level | Size |
|---|---|---|
| Living room | Main level | 11'7" × 13' |
| Dining room | Main level | 9' × 13'9" |
| Kitchen | Main level | 9' × 17'2" |
| Primary Bedroom | Upper Level | 11'3" × 14'4" |
| Bedroom 2 | Upper Level | 10'10" × 11'1" |
| Bedroom 3 | Upper Level | 10' × 11'2" |
| Computer Room | Main level | 5'7" × 7'1" |
Converted from the metric MLS® feed; sizes are approximate.
Nearby
Active listings in Glenridding Ravine within 25% of this asking price, newest first — the quickest read on what else your budget buys here.
3 bd3+1 ba1,600 ft²$331/ft²
E4511992 · Courtesy of Coldwell Banker Mountain Central
REALTOR.ca
4 bd3+1 ba1,508 ft²$302/ft²
E4511979 · Courtesy of Exp Realty
REALTOR.ca
4 bd3+1 ba1,450 ft²$352/ft²
E4511931 · Courtesy of Royal Lepage Arteam Realty
REALTOR.ca
5 bd3 ba2,392 ft²$305/ft²
E4508798 · Courtesy of MaxWell Progressive
REALTOR.ca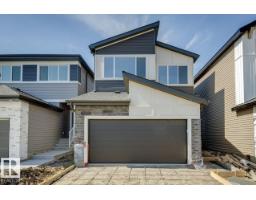
3 bd3 ba2,372 ft²$266/ft²
E4507211 · Courtesy of Bode
REALTOR.ca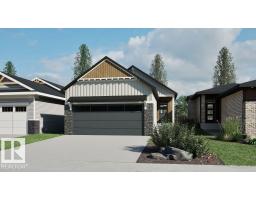
1 bd1+1 ba1,184 ft²$524/ft²
E4506331 · Courtesy of Bode
REALTOR.caChristopher Peel · REALTOR®
MaxWell® Polaris
This website is operated by Christopher Peel, REALTOR®, of MaxWell Polaris, Edmonton, Alberta — the brokerage responsible for this website.

The listing data above is provided under copyright by the Canadian Real Estate Association (CREA). The listing data is deemed reliable but is not guaranteed accurate by CREA nor BestYEGHomes.
Listing information last updated on October 16, 2026 at 11:10 a.m. MT.
$599,900
MLS® E4475808