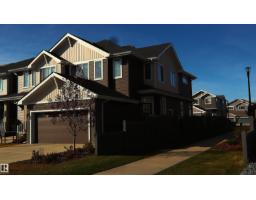
$529,900
443 bd3+1 ba1,600 ft²$331/ft²
3332 168 St SW SW
DuplexGlenridding Ravine8 days ago
E4511992 · Courtesy of Coldwell Banker Mountain Central
REALTOR.ca$579,900
3 bd2+1 ba1,824 ft²$318/ft²
MLS® E4487800 · Courtesy of CIR Realty · View on REALTOR.ca
A two-storey house in Glenridding Ravine, built 2026 with 3 bedrooms and 2+1 baths across 1,824 ft² — $318 per square foot. Listed 153 days ago.
From the listing
Introducing a Brand New 2-Storey Home built by Anthem, in the Highly Desirable Community of Glenridding, Located in the Heart of South Edmonton! This stunning home features a thoughtfully designed layout with a SIDE Entry for Basement, Quartz countertops, Stylish KITCHEN Appliances, Oversized PANTRY, Modern lighting fixtures, Fireplace in living room, His & Hers sinks in the ENSUITE, Vinyl flooring on the main level, bathrooms, and laundry room, carpet on the upper floor, Large dining area and a bright, open-concept living room, Double Attached Front Garage. UPSTAIRS, you'll find 3 additional spacious bedrooms, a BONUS ROOM, and a convenient UPPER-FLOOR LAUNDRY ROOM. Enjoy high-end finishes throughout, including: *Home is still under construction. *Photos of previous build, interior colors are represented. *Actual colors and upgrades may vary. (id:66605)
The details
Room by room
| Room | Level | Size |
|---|---|---|
| Living room | Main level | — |
| Dining room | Main level | — |
| Kitchen | Main level | — |
| Primary Bedroom | Upper Level | — |
| Bedroom 2 | Upper Level | — |
| Bedroom 3 | Upper Level | — |
| Bonus Room | Upper Level | — |
| Laundry room | Upper Level | — |
Converted from the metric MLS® feed; sizes are approximate.
Nearby
Active listings in Glenridding Ravine within 25% of this asking price, newest first — the quickest read on what else your budget buys here.
3 bd3+1 ba1,600 ft²$331/ft²
E4511992 · Courtesy of Coldwell Banker Mountain Central
REALTOR.ca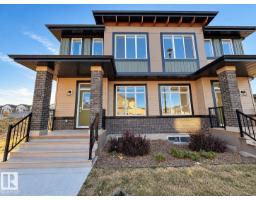
4 bd3+1 ba1,508 ft²$302/ft²
E4511979 · Courtesy of Exp Realty
REALTOR.ca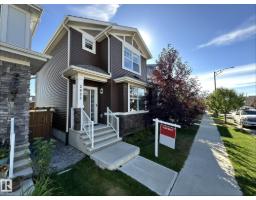
4 bd3+1 ba1,450 ft²$352/ft²
E4511931 · Courtesy of Royal Lepage Arteam Realty
REALTOR.ca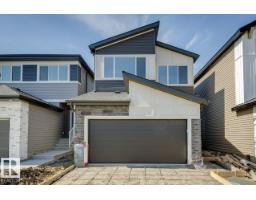
3 bd3 ba2,372 ft²$266/ft²
E4507211 · Courtesy of Bode
REALTOR.ca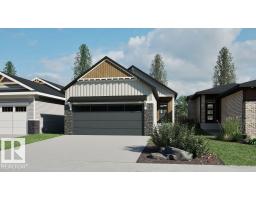
1 bd1+1 ba1,184 ft²$524/ft²
E4506331 · Courtesy of Bode
REALTOR.ca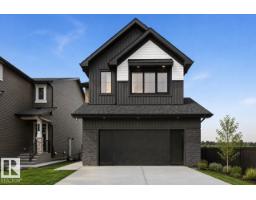
3 bd2+1 ba2,507 ft²$259/ft²
E4505734 · Courtesy of Bode
REALTOR.caChristopher Peel · REALTOR®
MaxWell® Polaris
This website is operated by Christopher Peel, REALTOR®, of MaxWell Polaris, Edmonton, Alberta — the brokerage responsible for this website.

The listing data above is provided under copyright by the Canadian Real Estate Association (CREA). The listing data is deemed reliable but is not guaranteed accurate by CREA nor BestYEGHomes.
Listing information last updated on October 14, 2026 at 11:05 p.m. MT.
$579,900
MLS® E4487800