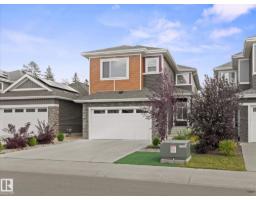
$795,000
605 bd4 ba2,575 ft²$309/ft²
16115 34 Av SW
HouseGlenridding Ravine13 days ago
E4511086 · Courtesy of MaxWell Challenge Realty
REALTOR.ca$799,000
4 bd4 ba2,665 ft²$300/ft²
MLS® E4499015 · Courtesy of Royal Lepage Arteam Realty · View on REALTOR.ca
A two-storey house in Glenridding Ravine, built 2023 with 4 bedrooms and 4 baths across 2,665 ft² — $300 per square foot. Listed 91 days ago.
From the listing
Experience modern luxury in this stunning 2-storey home with Bedroom and Full Washroom on Main Floor perfectly situated on a massive 723.98 sq. m. lot backing onto a picturesque trees. Designed with both elegance and functionality in mind, The main floor showcases a designer kitchen with a separate spice kitchen, bright open-concept living and dining areas, plus a Bedroom and full bath—ideal for guests or multi-generational living the upper level features 3 spacious bedrooms, including a luxurious primary suite, a versatile bonus room, and a convenient laundry room. The unfinished basement with a separate side entrance offers endless future development potential. A spacious double attached garage provides ample parking and storage. Ideally located close to major transportation routes, schools, shopping, and everyday amenities, this exceptional home offers breathtaking ravine views, premium features, and an unbeatable location. A rare opportunity not to be missed! (id:66605)
The details
Room by room
| Room | Level | Size |
|---|---|---|
| Living room | Main level | — |
| Dining room | Main level | — |
| Kitchen | Main level | — |
| Primary Bedroom | Upper Level | — |
| Bedroom 2 | Upper Level | — |
| Bedroom 3 | Upper Level | — |
| Bedroom 4 | Main level | — |
| Bonus Room | Upper Level | — |
Converted from the metric MLS® feed; sizes are approximate.
Nearby
Active listings in Glenridding Ravine within 25% of this asking price, newest first — the quickest read on what else your budget buys here.
5 bd4 ba2,575 ft²$309/ft²
E4511086 · Courtesy of MaxWell Challenge Realty
REALTOR.ca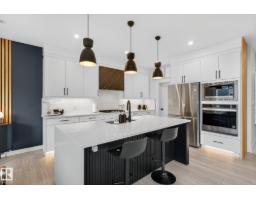
5 bd3 ba2,392 ft²$305/ft²
E4508798 · Courtesy of MaxWell Progressive
REALTOR.ca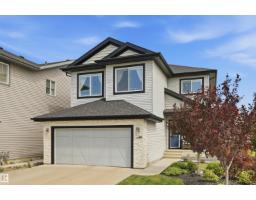
3 bd3+1 ba2,583 ft²$300/ft²
E4507506 · Courtesy of RE/MAX Excellence
REALTOR.ca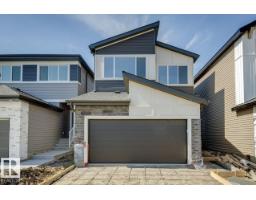
3 bd3 ba2,372 ft²$266/ft²
E4507211 · Courtesy of Bode
REALTOR.ca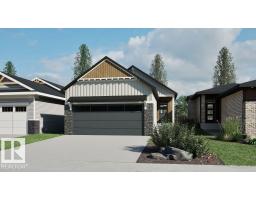
1 bd1+1 ba1,184 ft²$524/ft²
E4506331 · Courtesy of Bode
REALTOR.ca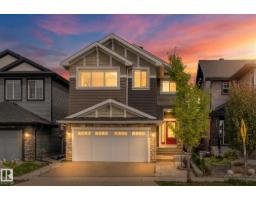
6 bd5 ba2,573 ft²$350/ft²
E4505839 · Courtesy of RE/MAX PREFERRED CHOICE
REALTOR.caChristopher Peel · REALTOR®
MaxWell® Polaris
This website is operated by Christopher Peel, REALTOR®, of MaxWell Polaris, Edmonton, Alberta — the brokerage responsible for this website.

The listing data above is provided under copyright by the Canadian Real Estate Association (CREA). The listing data is deemed reliable but is not guaranteed accurate by CREA nor BestYEGHomes.
Listing information last updated on October 11, 2026 at 12:30 a.m. MT.
$799,000
MLS® E4499015