$728,800
675 bd3 ba2,392 ft²$305/ft²
3316 158 St SW
HouseGlenridding Ravine33 days ago
E4508798 · Courtesy of MaxWell Progressive
REALTOR.ca$795,000
5 bd4 ba2,575 ft²$309/ft²
MLS® E4511086 · Courtesy of MaxWell Challenge Realty · View on REALTOR.ca
A two-storey house in Glenridding Ravine, built 2022 with 5 bedrooms and 4 baths across 2,575 ft² — $309 per square foot. Listed 17 days ago.
From the listing
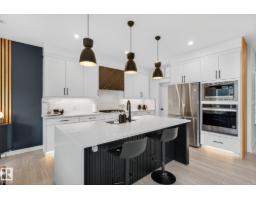
~ RAVINE BACKING MINT CONDITION TWO STOREY HOME ~ 5 BEDROOMS, 4 BATHS ~ SEPARATE SIDE ENTRANCE ~ OPEN TO BELOW CONCEPT ~ SPICE KITCHEN / BUTLER PANTRY ~ As soon as you walk in, you are greeted by the open to below family room / foyer ~ The main floor features a bedroom and full bath, living room, huge kitchen with tons of cupboard space, island with eating bar and a spice kitchen ~ High end stainless steel appliances including a built in wall oven, built in microwave, 2 counter top stoves including a gas stove in the spice kitchen, fridge and dishwasher ~ Upstairs has 4 bedrooms and 3 full baths including the Primary Bedroom with a huge walk-in closet and 5 piece ensuite bath and a Jack & Jill bath as well ~ There is an additional bonus room and separate storage room as well ~ The yard is fully landscaped including a partially covered deck ~ Close to future brand new schools and new Rec Centre ~ Backs walking paths and ravine ~ Family friendly community close to EIA, Anthony Henday, shopping and transit ~ (id:66605)
The details
Room by room
| Room | Level | Size |
|---|---|---|
| Living room | Main level | 14'4" × 12'4" |
| Dining room | Main level | 10'3" × 8'6" |
| Kitchen | Main level | 12'6" × 22'9" |
| Family room | Main level | — |
| Primary Bedroom | Upper Level | 13'6" × 16'9" |
| Bedroom 2 | Main level | 10' × 9'7" |
| Bedroom 3 | Upper Level | 9'11" × 11'11" |
| Bedroom 4 | Upper Level | 9'7" × 15'1" |
| Bonus Room | Upper Level | 10' × 10'4" |
| Bedroom 5 | Upper Level | 9'4" × 14'8" |
| Storage | Upper Level | 9'7" × 4'11" |
Converted from the metric MLS® feed; sizes are approximate.
Nearby
Active listings in Glenridding Ravine within 25% of this asking price, newest first — the quickest read on what else your budget buys here.
5 bd3 ba2,392 ft²$305/ft²
E4508798 · Courtesy of MaxWell Progressive
REALTOR.ca
3 bd3+1 ba2,583 ft²$300/ft²
E4507506 · Courtesy of RE/MAX Excellence
REALTOR.ca
3 bd3 ba2,372 ft²$261/ft²
E4507211 · Courtesy of Bode
REALTOR.ca
1 bd1+1 ba1,184 ft²$524/ft²
E4506331 · Courtesy of Bode
REALTOR.ca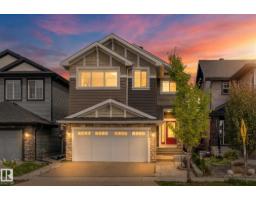
6 bd5 ba2,573 ft²$350/ft²
E4505839 · Courtesy of RE/MAX PREFERRED CHOICE
REALTOR.ca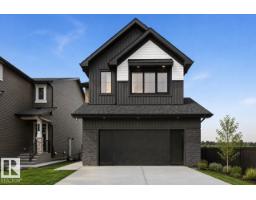
3 bd2+1 ba2,507 ft²$255/ft²
E4505734 · Courtesy of Bode
REALTOR.caChristopher Peel · REALTOR®
MaxWell® Polaris
This website is operated by Christopher Peel, REALTOR®, of MaxWell Polaris, Edmonton, Alberta — the brokerage responsible for this website.

The listing data above is provided under copyright by the Canadian Real Estate Association (CREA). The listing data is deemed reliable but is not guaranteed accurate by CREA nor BestYEGHomes.
Listing information last updated on October 17, 2026 at 5:00 p.m. MT.
$795,000
MLS® E4511086