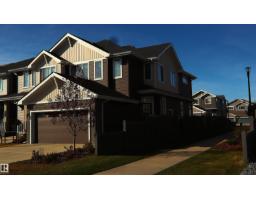
$529,900
443 bd3+1 ba1,600 ft²$331/ft²
3332 168 St SW SW
DuplexGlenridding Ravine8 days ago
E4511992 · Courtesy of Coldwell Banker Mountain Central
REALTOR.ca$580,000
3 bd3+1 ba1,594 ft²$364/ft²
MLS® E4502784 · Courtesy of Homecare Realty Ltd · View on REALTOR.ca
A three-storey house in Glenridding Ravine, built 2015 with 3 bedrooms and 3+1 baths across 1,594 ft² — $364 per square foot. Listed 68 days ago.
From the listing
Welcome to this beautifully maintained home in the highly sought-after community of Glenridding ravine. Offering over 2,100 sq.ft. of developed living space, this move-in-ready property combines comfort, style, and functionality. The bright open-concept main floor feature a modern kitchen with a large island, spacious dining area, inviting living room, and a dedicated den that’s perfect for working from home. Upstairs you’ll find a generous primary retreat with a walk-in closet and private ensuite, along with two additional bedrooms and a full bathroom. The professionally finished basement provides valuable extra living space for a recreation room, home gym, media room, or guests. Pride of ownership is evident throughout, with tasteful finishes and excellent upkeep. Enjoy the convenience of a finished garage and a fantastic location close to parks, walking trails, schools, shopping, restaurants, and all the amenities of Windermere. A wonderful opportunity to own a beautiful family home in SW Edmonton. (id:66605)
The details
Room by room
| Room | Level | Size |
|---|---|---|
| Living room | Main level | 12'4" × 12'6" |
| Dining room | Main level | — |
| Kitchen | Main level | — |
| Family room | Basement | — |
| Den | Main level | — |
| Primary Bedroom | Upper Level | — |
| Bedroom 2 | Upper Level | — |
| Bedroom 3 | Upper Level | — |
| Bonus Room | Basement | — |
Converted from the metric MLS® feed; sizes are approximate.
Nearby
Active listings in Glenridding Ravine within 25% of this asking price, newest first — the quickest read on what else your budget buys here.
3 bd3+1 ba1,600 ft²$331/ft²
E4511992 · Courtesy of Coldwell Banker Mountain Central
REALTOR.ca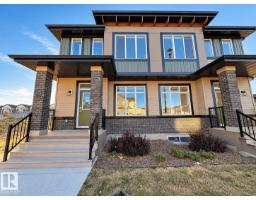
4 bd3+1 ba1,508 ft²$302/ft²
E4511979 · Courtesy of Exp Realty
REALTOR.ca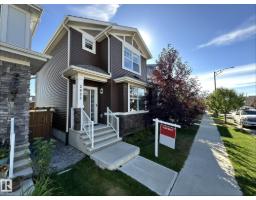
4 bd3+1 ba1,450 ft²$352/ft²
E4511931 · Courtesy of Royal Lepage Arteam Realty
REALTOR.ca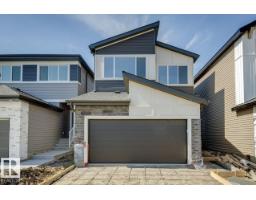
3 bd3 ba2,372 ft²$266/ft²
E4507211 · Courtesy of Bode
REALTOR.ca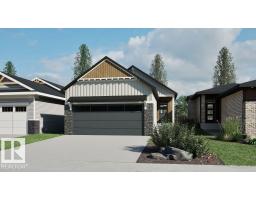
1 bd1+1 ba1,184 ft²$524/ft²
E4506331 · Courtesy of Bode
REALTOR.ca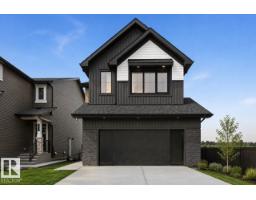
3 bd2+1 ba2,507 ft²$259/ft²
E4505734 · Courtesy of Bode
REALTOR.caChristopher Peel · REALTOR®
MaxWell® Polaris
This website is operated by Christopher Peel, REALTOR®, of MaxWell Polaris, Edmonton, Alberta — the brokerage responsible for this website.

The listing data above is provided under copyright by the Canadian Real Estate Association (CREA). The listing data is deemed reliable but is not guaranteed accurate by CREA nor BestYEGHomes.
Listing information last updated on October 14, 2026 at 11:05 p.m. MT.
$580,000
MLS® E4502784