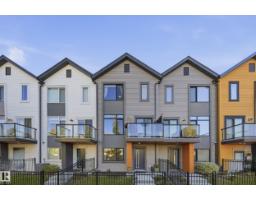
 New
New$379,888
534 bd2+1 ba1,445 ft²$263/ft²
#31 1010 Rabbit Hill Rd SW
Row / TownhouseGlenridding Heights7 days ago
E4512257 · Courtesy of RE/MAX Elite
REALTOR.ca$384,800
3 bd2+1 ba1,449 ft²$266/ft²
MLS® E4499276 · Courtesy of RE/MAX Excellence · View on REALTOR.ca
A three-storey row / townhouse in Glenridding Heights, built 2019 with 3 bedrooms and 2+1 baths across 1,449 ft² — $266 per square foot. Listed 91 days ago.
From the listing
Built by Landmark - style, space, and smart design come together in this well-maintained 3 bed, 2.5 bath townhouse in sought-after Glenridding Heights, complete with a double attached garage and fenced front yard. At 1450 sf, it's an ideal fit for first-time buyers and investors alike. A versatile ground-floor flex space adapts to your needs: home gym, office, or extra storage. On the main floor, 9ft ceilings and an open-concept layout connect living, dining, and kitchen for easy everyday living and effortless entertaining. The kitchen anchors it all with a large island and eating bar, quartz counters, S/S appliances, ceiling-height cabinetry, and storage to spare. The upper level hosts a primary retreat with walk-in closet and 3pc ensuite, plus two well-sized bedrooms. HRV and tankless hot water add year-round efficiency. Minutes from schools, transit, Currents of Windermere shopping/restaurants, Jagare Ridge Golf, and Movati gym with quick access to the Henday and Rabbit Hill Rd for commuting citywide. (id:66605)
The details
Room by room
| Room | Level | Size |
|---|---|---|
| Living room | Upper Level | 12'1" × 12'9" |
| Kitchen | Upper Level | 11'11" × 11'10" |
| Primary Bedroom | Upper Level | 11'10" × 11'6" |
| Bedroom 2 | Upper Level | 8'3" × 10'8" |
| Bedroom 3 | Upper Level | 10'11" × 8'7" |
| Breakfast | Upper Level | 11'6" × 7'10" |
Converted from the metric MLS® feed; sizes are approximate.
Nearby
Active listings in Glenridding Heights within 25% of this asking price, newest first — the quickest read on what else your budget buys here.
New4 bd2+1 ba1,445 ft²$263/ft²
E4512257 · Courtesy of RE/MAX Elite
REALTOR.ca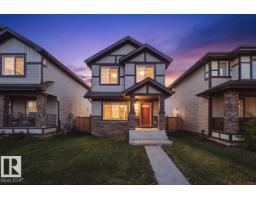 New
New3 bd2+1 ba1,575 ft²$298/ft²
E4512190 · Courtesy of Sable Realty
REALTOR.ca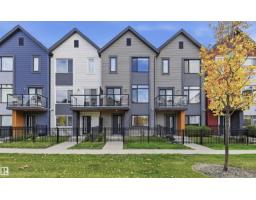
3 bd2+1 ba1,445 ft²$266/ft²
E4511929 · Courtesy of RE/MAX Excellence
REALTOR.ca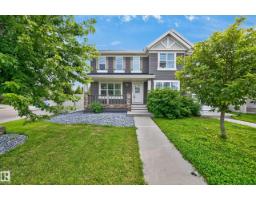
4 bd2+1 ba1,275 ft²$349/ft²
E4511917 · Courtesy of RE/MAX Elite
REALTOR.ca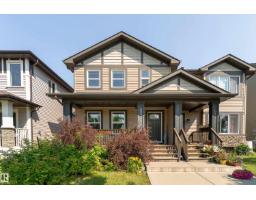
3 bd2+1 ba1,348 ft²$308/ft²
E4511088 · Courtesy of 2% Realty Pro
REALTOR.ca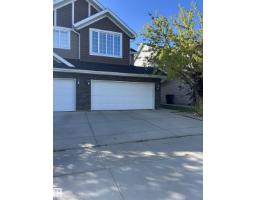
3 bd2+1 ba1,399 ft²$299/ft²
E4510800 · Courtesy of Century 21 Leading
REALTOR.caChristopher Peel · REALTOR®
MaxWell® Polaris
This website is operated by Christopher Peel, REALTOR®, of MaxWell Polaris, Edmonton, Alberta — the brokerage responsible for this website.

The listing data above is provided under copyright by the Canadian Real Estate Association (CREA). The listing data is deemed reliable but is not guaranteed accurate by CREA nor BestYEGHomes.
Listing information last updated on October 14, 2026 at 11:05 p.m. MT.
$384,800
MLS® E4499276