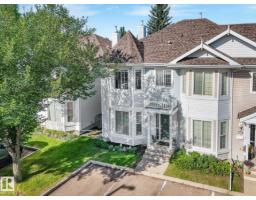
$339,000
513 bd2+2 ba1,424 ft²$238/ft²
#48 1780 Glastonbury Bv NW
Row / TownhouseGlastonbury28 days ago
E4505481 · Courtesy of RE/MAX Elite
REALTOR.ca$434,900
3 bd2+1 ba1,589 ft²$274/ft²
MLS® E4506281 · Courtesy of Real Broker · View on REALTOR.ca
A two-storey house in Glastonbury, built 2001 with 3 bedrooms and 2+1 baths across 1,589 ft² — $274 per square foot. Listed 22 days ago.
BestYEGHomes estimate
Moderate range$451,000
City of Edmonton assessment: $454,000
An independent estimate by our valuation model, built from City of Edmonton assessment data and local market analysis (updated September 2026). It is our own analysis — not part of the MLS® listing, not provided by the listing brokerage, and not an appraisal.
Recent sold prices sharpen this number, and by MLS® rules they can’t be shown here. Ask us for the full report →
From the listing
Welcome to this spacious two storey home offering a functional layout, thoughtful updates & plenty of room for the whole family. Step inside from the extended front porch to a welcoming foyer with a dedicated office nearby, perfect for working from home. Continue into the kitchen featuring vinyl tile flooring & pantry storage, flowing into the dining area and bright living room with beautifully refinished hardwood floors. The main level also offers convenient laundry, a 2pc bathroom & access to the rebuilt rear deck, a great spot to relax or entertain. Upstairs, laminate flooring runs throughout with three bedrooms, including a generous primary retreat with a walk in closet & private 3pc ensuite, plus a full 4pc bathroom. The partly finished basement adds an additional bedroom & extra living potential. Outside you will also find a double detached garage. Additional upgrades include shingles replaced in 2021, a newer hot water tank, air conditioning & updated front and back doors. A fantastic family home! (id:66605)
The details
Room by room
| Room | Level | Size |
|---|---|---|
| Living room | Main level | 14'11" × 13' |
| Dining room | Main level | 9'8" × 13'6" |
| Kitchen | Main level | 9'3" × 14'6" |
| Primary Bedroom | Upper Level | 12'8" × 19'5" |
| Bedroom 2 | Upper Level | 9'9" × 8'11" |
| Bedroom 3 | Upper Level | 11'3" × 9'5" |
| Office | Main level | 9'3" × 8'11" |
Converted from the metric MLS® feed; sizes are approximate.
Nearby
Active listings in Glastonbury within 25% of this asking price, newest first — the quickest read on what else your budget buys here.
3 bd2+2 ba1,424 ft²$238/ft²
E4505481 · Courtesy of RE/MAX Elite
REALTOR.ca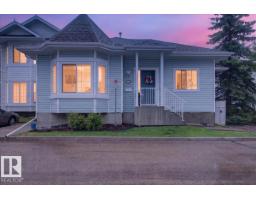
4 bd2+1 ba1,165 ft²$296/ft²
E4501736 · Courtesy of Lux Real Estate Inc
REALTOR.ca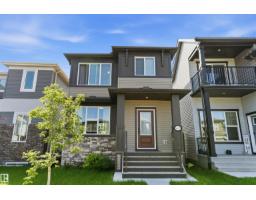
3 bd2+1 ba1,620 ft²$290/ft²
E4498786 · Courtesy of REMAX River City
REALTOR.caOwn a home nearby?
A new listing in Glastonbury is a live data point for every home around it. Get an honest estimate for yours, anchored on City of Edmonton assessment data.
What’s my home worth?Christopher Peel · REALTOR®
MaxWell® Polaris
This website is operated by Christopher Peel, REALTOR®, of MaxWell Polaris, Edmonton, Alberta — the brokerage responsible for this website.

The listing data above is provided under copyright by the Canadian Real Estate Association (CREA). The listing data is deemed reliable but is not guaranteed accurate by CREA nor BestYEGHomes.
Listing information last updated on September 21, 2026 at 10:10 a.m. MT.
$434,900
MLS® E4506281