 New
$254,900
472 bd1+1 ba1,041 ft²$245/ft²
#209 1589 Glastonbury Bv NW
ApartmentGlastonburyToday
E4513426 · Courtesy of Century 21 Masters
REALTOR.ca$275,000
2 bd2 ba1,124 ft²$245/ft²
MLS® E4513458 · Courtesy of RE/MAX Excellence · View on REALTOR.ca
A apartment in Glastonbury, built 2008 with 2 bedrooms and 2 baths across 1,124 ft² — $245 per square foot. Listed today.
From the listing
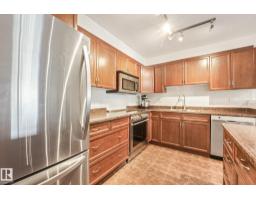
Welcome to this stunning corner unit with 9’ ceilings which offers the perfect blend of style, comfort, and convenience. The open-concept kitchen features stainless steel appliances, granite countertops and a functional island with seating - making it ideal for both everyday living and entertaining. Rich wood cabinetry and a convenient pantry provide ample storage. The spacious primary bedroom includes a walk-in closet and private ensuite. The second bedroom is big enough to fit in king size bed and second full bathroom is across the living space —perfect for guests, or a home office. Relax in the inviting living room with a beautiful corner fireplace, adding warmth and charm to the space. The unit offers private balcony, in-suite front load washer and dryer, one secured heated underground parking stall. The building has a large social room, car wash and a work/hobby room and a guest suite. Minutes to park, lake, shopping, school and transportation and a perfect place to call home *Partial Staging by AI (id:66605)
The details
Room by room
| Room | Level | Size |
|---|---|---|
| Living room | Main level | — |
| Dining room | Main level | — |
| Kitchen | Main level | — |
| Primary Bedroom | Main level | — |
| Bedroom 2 | Main level | — |
| Laundry room | Main level | — |
Converted from the metric MLS® feed; sizes are approximate.
Nearby
Active listings in Glastonbury within 25% of this asking price, newest first — the quickest read on what else your budget buys here.
New2 bd1+1 ba1,041 ft²$245/ft²
E4513426 · Courtesy of Century 21 Masters
REALTOR.ca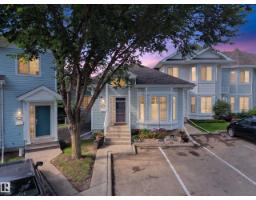
4 bd3 ba1,187 ft²$286/ft²
E4512423 · Courtesy of Century 21 Masters
REALTOR.ca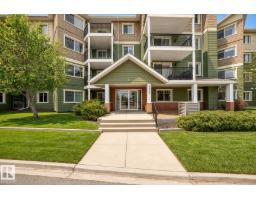
2 bd2 ba842 ft²$249/ft²
E4512346 · Courtesy of Lux Real Estate Inc
REALTOR.ca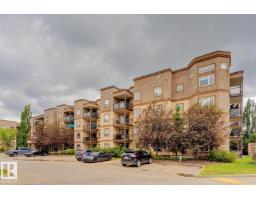
2 bd1 ba784 ft²$280/ft²
E4509315 · Courtesy of RE/MAX Elite
REALTOR.ca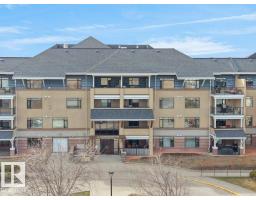
2 bd1+1 ba905 ft²$265/ft²
E4508506 · Courtesy of Exp Realty
REALTOR.ca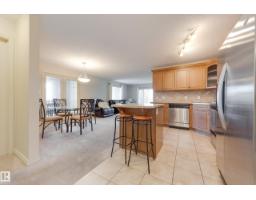
2 bd2 ba1,214 ft²$173/ft²
E4507894 · Courtesy of Schmidt Realty Group Inc
REALTOR.caChristopher Peel · REALTOR®
MaxWell® Polaris
This website is operated by Christopher Peel, REALTOR®, of MaxWell Polaris, Edmonton, Alberta — the brokerage responsible for this website.

The listing data above is provided under copyright by the Canadian Real Estate Association (CREA). The listing data is deemed reliable but is not guaranteed accurate by CREA nor BestYEGHomes.
Listing information last updated on October 19, 2026 at 12:30 a.m. MT.
$275,000
MLS® E4513458