 New
New$225,000
292 bd2 ba1,214 ft²$185/ft²
#225 2436 Guardian Rd NW
ApartmentGlastonbury6 days ago
E4507894 · Courtesy of Schmidt Realty Group Inc
REALTOR.ca$239,900
2 bd1+1 ba905 ft²$265/ft²
MLS® E4508506 · Courtesy of Exp Realty · View on REALTOR.ca
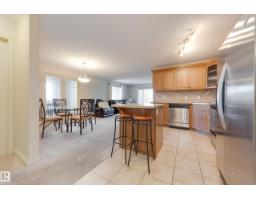
A apartment in Glastonbury, built 2006 with 2 bedrooms and 1+1 baths across 905 ft² — $265 per square foot. Listed 3 days ago.
BestYEGHomes estimate
Tight range$237,000
City of Edmonton assessment: $226,000
An independent estimate by our valuation model, built from City of Edmonton assessment data and local market analysis (updated September 2026). It is our own analysis — not part of the MLS® listing, not provided by the listing brokerage, and not an appraisal.
Recent sold prices sharpen this number, and by MLS® rules they can’t be shown here. Ask us for the full report →
From the listing
A thoughtfully designed pet-friendly, third-floor residence in Glastonbury Village, offering comfortable, low-maintenance living in a quiet 18+ community. This 2-bedroom, 2-bathroom condo spans approximately 900 sq ft, with a layout that maximizes space and natural light. A spacious east-facing covered balcony extends the living area outdoors, ideal for morning coffee and sunrise views. The kitchen features newer appliances, generous cabinetry, and a walk-in pantry. The adjoining living and dining areas flow naturally for everyday living or hosting. The primary bedroom offers convenient access to a full bathroom, while the second bedroom provides flexibility for guests or a home office. In-suite stackable laundry adds everyday convenience. Includes heated underground titled parking and a storage cage. Amenities include a fitness room, social spaces, guest suite, and secure entry. Walking distance to shopping, restaurants, and services, with quick access to West Edmonton Mall and the Anthony Henday. (id:66605)
The details
Room by room
| Room | Level | Size |
|---|---|---|
| Living room | Main level | — |
| Kitchen | Main level | — |
| Primary Bedroom | Main level | — |
| Bedroom 2 | Main level | — |
| Laundry room | Main level | — |
Converted from the metric MLS® feed; sizes are approximate.
Nearby
Active listings in Glastonbury within 25% of this asking price, newest first — the quickest read on what else your budget buys here.
New2 bd2 ba1,214 ft²$185/ft²
E4507894 · Courtesy of Schmidt Realty Group Inc
REALTOR.ca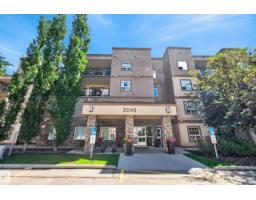 New
New2 bd2 ba1,046 ft²$271/ft²
E4507624 · Courtesy of Exp Realty
REALTOR.ca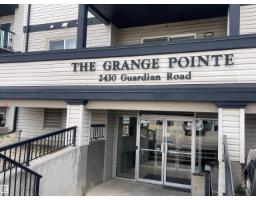
2 bd2 ba833 ft²$228/ft²
E4505313 · Courtesy of REMAX River City
REALTOR.ca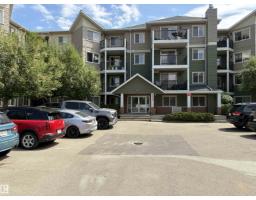
2 bd2 ba822 ft²$255/ft²
E4503855 · Courtesy of Lux Real Estate Inc
REALTOR.ca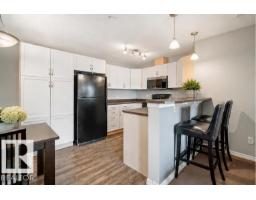
2 bd2 ba853 ft²$275/ft²
E4503841 · Courtesy of RE/MAX Professionals
REALTOR.ca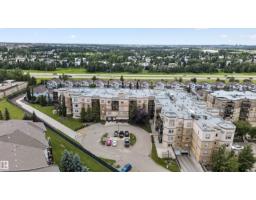
2 bd1 ba797 ft²$257/ft²
E4500058 · Courtesy of Century 21 Bravo Realty
REALTOR.caOwn a home nearby?
A new listing in Glastonbury is a live data point for every home around it. Get an honest estimate for yours, anchored on City of Edmonton assessment data.
What’s my home worth?Christopher Peel · REALTOR®
MaxWell® Polaris
This website is operated by Christopher Peel, REALTOR®, of MaxWell Polaris, Edmonton, Alberta — the brokerage responsible for this website.

The listing data above is provided under copyright by the Canadian Real Estate Association (CREA). The listing data is deemed reliable but is not guaranteed accurate by CREA nor BestYEGHomes.
Listing information last updated on September 15, 2026 at 1:50 p.m. MT.
$239,900
MLS® E4508506