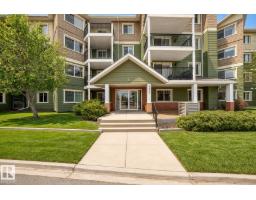
$209,500
492 bd2 ba842 ft²$249/ft²
#411 6925 199 St NW
ApartmentGlastonbury9 days ago
E4512346 · Courtesy of Lux Real Estate Inc
REALTOR.ca$199,990
2 bd1 ba797 ft²$251/ft²
MLS® E4500058 · Courtesy of Century 21 Bravo Realty · View on REALTOR.ca
A apartment in Glastonbury, built 2008 with 2 bedrooms and 1 baths across 797 ft² — $251 per square foot. Listed 88 days ago.
From the listing
Some condos ask you to compromise on space. This one gives you room to begin. Nearly 800 sq ft, two true bedrooms, and a layout built to grow with you instead of one you will outgrow in a year. The second bedroom is whatever you need it to be. Home office on Monday, guest room when family visits, nursery down the road. You decide. Mornings here start warm. Titled parking means no scraping ice off your windshield before work, and titled storage keeps your bikes, skis, and off-season boxes out of your living space, not stacked in a closet. Need to blow off steam after work? The fitness room is an elevator ride away. When people come to stay, the guest suite means they get their own space and you keep yours. Winter grime disappears in the car wash bay. Set in Glastonbury, you are minutes from shopping, restaurants, parks, transit, and the routes that get you across West Edmonton fast. This is not a condo you settle for. It is the home that makes your first chapter feel like the right one. (id:66605)
The details
Room by room
| Room | Level | Size |
|---|---|---|
| Living room | Main level | — |
| Kitchen | Main level | — |
| Primary Bedroom | Main level | — |
| Bedroom 2 | Main level | — |
| Laundry room | Main level | — |
Converted from the metric MLS® feed; sizes are approximate.
Nearby
Active listings in Glastonbury within 25% of this asking price, newest first — the quickest read on what else your budget buys here.
2 bd2 ba842 ft²$249/ft²
E4512346 · Courtesy of Lux Real Estate Inc
REALTOR.ca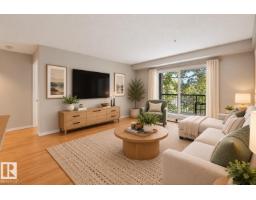
2 bd2 ba861 ft²$203/ft²
E4511486 · Courtesy of Tactic Realty
REALTOR.ca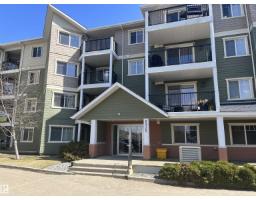
2 bd2 ba843 ft²$237/ft²
E4510471 · Courtesy of MaxWell Polaris
REALTOR.ca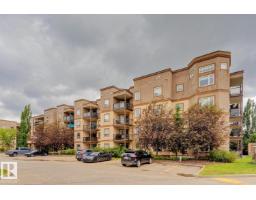
2 bd1 ba784 ft²$280/ft²
E4509315 · Courtesy of RE/MAX Elite
REALTOR.ca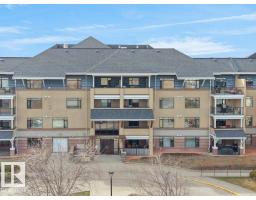
2 bd1+1 ba905 ft²$265/ft²
E4508506 · Courtesy of Exp Realty
REALTOR.ca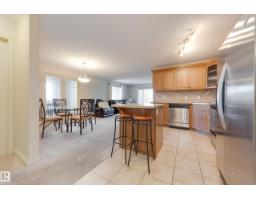
2 bd2 ba1,214 ft²$173/ft²
E4507894 · Courtesy of Schmidt Realty Group Inc
REALTOR.caChristopher Peel · REALTOR®
MaxWell® Polaris
This website is operated by Christopher Peel, REALTOR®, of MaxWell Polaris, Edmonton, Alberta — the brokerage responsible for this website.

The listing data above is provided under copyright by the Canadian Real Estate Association (CREA). The listing data is deemed reliable but is not guaranteed accurate by CREA nor BestYEGHomes.
Listing information last updated on October 16, 2026 at 6:10 p.m. MT.
$199,990
MLS® E4500058