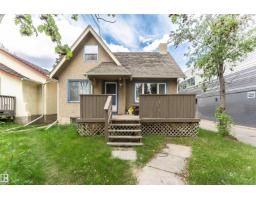
$519,900
484 bd2 ba1,486 ft²$350/ft²
10918 84 Av NW
HouseGarneau14 days ago
E4510939 · Courtesy of Century 21 Masters
REALTOR.ca$499,999
2 bd2 ba1,192 ft²$419/ft²
MLS® E4503483 · Courtesy of Royal LePage Noralta Real Estate · View on REALTOR.ca
A apartment in Garneau, built 2000 with 2 bedrooms and 2 baths across 1,192 ft² — $419 per square foot. Listed 63 days ago.
From the listing
SUB-PENTHOUSE WITH BEAUTIFUL PANORAMIC VIEWS! Extremely well-maintained 1,192 sq.ft. 2 bedroom, 2 bath corner unit in PROPERTIES ON WHYTE, just steps from the U of A, University Hospital, restaurants, cafés, transit and Whyte Avenue, with easy access to downtown. Enjoy sunny south & west exposures, floor-to-ceiling windows and an open floor plan with 9' ceilings. Features include engineered hardwood, slate tile, carpeting in bedrooms, a two-sided gas fireplace, stainless steel appliances & backsplash, modern lighting, 2 full 4-piece baths with large soaker tubs, A/C, gas BBQ outlet and a spacious wrap-around balcony. TWO TITLED UNDERGROUND PARKING STALLS #60 & #42, both with storage cages. Condo fees include heat, water, building insurance and reserve contributions. A MUST SEE! (id:66605)
The details
Room by room
| Room | Level | Size |
|---|---|---|
| Living room | Main level | 16'10" × 17'10" |
| Dining room | Main level | 14'5" × 10'2" |
| Kitchen | Main level | 9' × 14'4" |
| Primary Bedroom | Main level | 14'4" × 21'3" |
| Bedroom 2 | Main level | 10'2" × 11'2" |
Converted from the metric MLS® feed; sizes are approximate.
Nearby
Active listings in Garneau within 25% of this asking price, newest first — the quickest read on what else your budget buys here.
4 bd2 ba1,486 ft²$350/ft²
E4510939 · Courtesy of Century 21 Masters
REALTOR.ca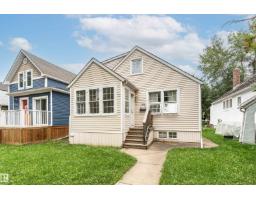
6 bd3 ba1,494 ft²$355/ft²
E4508096 · Courtesy of Century 21 Masters
REALTOR.ca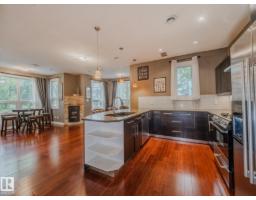
2 bd2 ba1,271 ft²$315/ft²
E4507356 · Courtesy of Century 21 Reward Realty
REALTOR.ca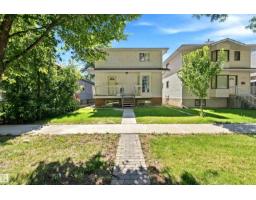
7 bd3+1 ba2,406 ft²$249/ft²
E4506585 · Courtesy of MaxWell Progressive
REALTOR.ca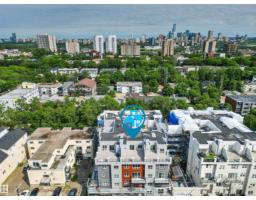
2 bd2 ba1,192 ft²$327/ft²
E4502560 · Courtesy of Century 21 All Stars Realty Ltd
REALTOR.ca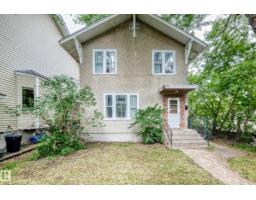
4 bd1+3 ba1,461 ft²$428/ft²
E4496772 · Courtesy of Blackmore Real Estate
REALTOR.caChristopher Peel · REALTOR®
MaxWell® Polaris
This website is operated by Christopher Peel, REALTOR®, of MaxWell Polaris, Edmonton, Alberta — the brokerage responsible for this website.

The listing data above is provided under copyright by the Canadian Real Estate Association (CREA). The listing data is deemed reliable but is not guaranteed accurate by CREA nor BestYEGHomes.
Listing information last updated on October 13, 2026 at 5:40 p.m. MT.
$499,999
MLS® E4503483