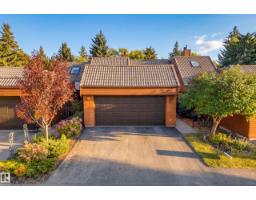
$479,900
732 bd2 ba1,947 ft²$246/ft²
#23 500 Lessard Dr NW
Row / TownhouseGariepy18 days ago
E4510610 · Courtesy of RE/MAX Professionals
REALTOR.ca$595,000
5 bd3+1 ba2,974 ft²$200/ft²
MLS® E4504637 · Courtesy of Century 21 All Stars Realty Ltd · View on REALTOR.ca
A two-storey house in Gariepy, built 1980 with 5 bedrooms and 3+1 baths across 2,974 ft² — $200 per square foot. Listed 55 days ago.
From the listing
Discover this well-maintained home in the desirable Gariepy community of West Edmonton. Brand NEW Roof and Freshly Painted walls. Featuring 5 bedrooms, 4 bathrooms, with 2973 sq ft above including a finished basement for over 3800 sq ft total, it offers spacious living ideal for families. The open layout includes two large living rooms, a den, elegant dining area, and an updated kitchen cabinets, stainless steel appliances with granite countertops, ceramic tile and hardwood flooring through out. Upstairs are 4 bedrooms, including a primary suite with vaulted ceilings and ensuite. The lower level provides extra space for family activities or a home office. Enjoy the private backyard, ample driveway, double garage, and proximity to parks, schools, shopping, and major roads—making Gariepy a quiet, welcoming neighborhood. (id:66605)
The details
Room by room
| Room | Level | Size |
|---|---|---|
| Living room | Main level | 24'3" × 22' |
| Dining room | Main level | 11'11" × 12' |
| Kitchen | Main level | 16'5" × 12' |
| Family room | Main level | 16'6" × 26'8" |
| Den | Main level | 11'9" × 12' |
| Primary Bedroom | Upper Level | 17'9" × 14'2" |
| Bedroom 2 | Upper Level | 14'1" × 13'9" |
| Bedroom 3 | Upper Level | 10'8" × 10' |
| Bedroom 4 | Upper Level | 10'8" × 15'3" |
| Bedroom 5 | Basement | 17'6" × 11'5" |
| Recreation room | Basement | 17'8" × 27'4" |
| Recreation room | Basement | 19'5" × 39'1" |
Converted from the metric MLS® feed; sizes are approximate.
Nearby
Active listings in Gariepy within 25% of this asking price, newest first — the quickest read on what else your budget buys here.
2 bd2 ba1,947 ft²$246/ft²
E4510610 · Courtesy of RE/MAX Professionals
REALTOR.ca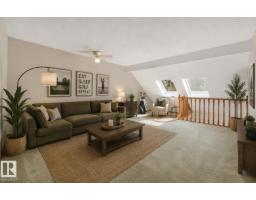
2 bd3 ba2,149 ft²$214/ft²
E4507789 · Courtesy of REMAX River City
REALTOR.ca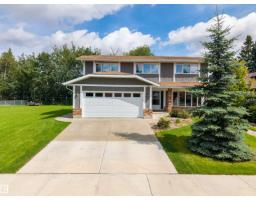
5 bd3+1 ba2,280 ft²$320/ft²
E4504421 · Courtesy of REMAX River City
REALTOR.ca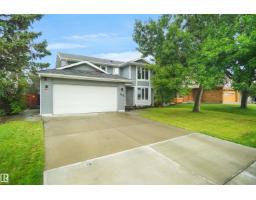
4 bd2+1 ba2,120 ft²$269/ft²
E4501487 · Courtesy of Royal Lepage Arteam Realty
REALTOR.ca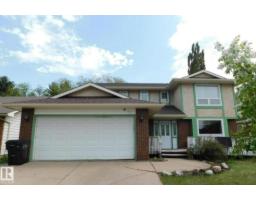
4 bd2+1 ba2,075 ft²$231/ft²
E4496605 · Courtesy of Royal Lepage Arteam Realty
REALTOR.caChristopher Peel · REALTOR®
MaxWell® Polaris
This website is operated by Christopher Peel, REALTOR®, of MaxWell Polaris, Edmonton, Alberta — the brokerage responsible for this website.

The listing data above is provided under copyright by the Canadian Real Estate Association (CREA). The listing data is deemed reliable but is not guaranteed accurate by CREA nor BestYEGHomes.
Listing information last updated on October 1, 2026 at 11:30 a.m. MT.
$595,000
MLS® E4504637