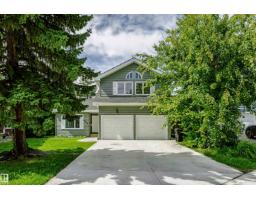
$595,000
745 bd3+1 ba2,974 ft²$200/ft²
6016 177 St NW
HouseGariepy30 days ago
E4504637 · Courtesy of Century 21 All Stars Realty Ltd
REALTOR.ca$489,900
2 bd3 ba2,149 ft²$228/ft²
MLS® E4507789 · Courtesy of REMAX River City · View on REALTOR.ca
A two-storey row / townhouse in Gariepy, built 1981 with 2 bedrooms and 3 baths across 2,149 ft² — $228 per square foot. Listed 9 days ago.
BestYEGHomes estimate
Wide range$484,000
City of Edmonton assessment: $514,500
An independent estimate by our valuation model, built from City of Edmonton assessment data and local market analysis (updated September 2026). It is our own analysis — not part of the MLS® listing, not provided by the listing brokerage, and not an appraisal.
Recent sold prices sharpen this number, and by MLS® rules they can’t be shown here. Ask us for the full report →
From the listing
Welcome to relaxed living in desirable Lessard Ridge! Ideal for an active lifestyle, this spacious townhome offers an exceptional location BACKING TREED GREEN SPACE & the Edmonton Country Club golf course. With a great layout, central AC & generous room sizes, it’s ready for your personal touch, whether refreshing a few finishes or creating a space that’s entirely your own. Enjoy coffee on the PRIVATE PATIO or the SOUTH FACING BALCONY off the primary bedroom overlooking peaceful surroundings. The flexible layout features 2 bedrooms on separate levels, 3 full baths including a generous ensuite, VAULTED CEILINGS & an upstairs bonus room perfect for a TV retreat. The finished basement adds a rec room & BRAND NEW HWT, while a large laundry room & DOUBLE ATTACHED GARAGE offer convenience. Enjoy the PRIVATE COMMUNITY POOL & easy access to the river valley, with nearby footbridges connecting to Jan Reimer Park & Terwillegar Park. (id:66605)
The details
Room by room
| Room | Level | Size |
|---|---|---|
| Living room | Main level | 15'1" × 16'2" |
| Dining room | Main level | 10'10" × 13'9" |
| Kitchen | Main level | 14'6" × 11'6" |
| Den | Basement | 8'10" × 9'11" |
| Primary Bedroom | Upper Level | 24'4" × 14'9" |
| Bedroom 2 | Main level | 11' × 12'8" |
| Bonus Room | Upper Level | 24'4" × 14'3" |
| Recreation room | Basement | 11'3" × 13'7" |
| Storage | Basement | 21'1" × 11'9" |
| Laundry room | Basement | 13'5" × 9'11" |
Converted from the metric MLS® feed; sizes are approximate.
Nearby
Active listings in Gariepy within 25% of this asking price, newest first — the quickest read on what else your budget buys here.
5 bd3+1 ba2,974 ft²$200/ft²
E4504637 · Courtesy of Century 21 All Stars Realty Ltd
REALTOR.ca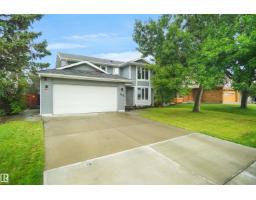
4 bd2+1 ba2,120 ft²$283/ft²
E4501487 · Courtesy of Royal Lepage Arteam Realty
REALTOR.ca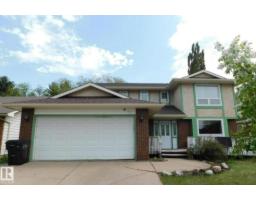
4 bd2+1 ba2,075 ft²$231/ft²
E4496605 · Courtesy of Royal Lepage Arteam Realty
REALTOR.caOwn a home nearby?
A new listing in Gariepy is a live data point for every home around it. Get an honest estimate for yours, anchored on City of Edmonton assessment data.
What’s my home worth?Christopher Peel · REALTOR®
MaxWell® Polaris
This website is operated by Christopher Peel, REALTOR®, of MaxWell Polaris, Edmonton, Alberta — the brokerage responsible for this website.

The listing data above is provided under copyright by the Canadian Real Estate Association (CREA). The listing data is deemed reliable but is not guaranteed accurate by CREA nor BestYEGHomes.
Listing information last updated on September 18, 2026 at 11:40 a.m. MT.
$489,900
MLS® E4507789