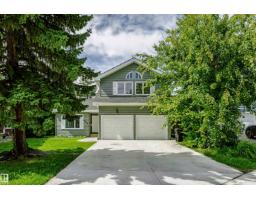
$595,000
745 bd3+1 ba2,974 ft²$200/ft²
6016 177 St NW
HouseGariepy56 days ago
E4504637 · Courtesy of Century 21 All Stars Realty Ltd
REALTOR.ca$729,000
5 bd3+1 ba2,280 ft²$320/ft²
MLS® E4504421 · Courtesy of REMAX River City · View on REALTOR.ca
A two-storey house in Gariepy, built 1978 with 5 bedrooms and 3+1 baths across 2,280 ft² — $320 per square foot. Listed 58 days ago.
From the listing
LOCATION LOCATION LOCATION! Welcome to this fantastic family home in the sought-after community of Gariepy, ideally tucked away on a quiet cul-de-sac and BACKING DIRECTLY ONTO THE GOLF COURSE! Enjoy peaceful views and a private setting from the backyard, complete with deck and mature landscaping. The updated exterior adds excellent curb appeal, while inside, the spacious layout offers 4 bedrooms upstairs plus a 5th bedroom in the fully finished basement. With 3.5 baths, generous living spaces, a welcoming family room, and a double attached garage, there’s room for everyone to live, relax and entertain. Located in a gorgeous neighborhood close to schools, parks, playgrounds, shopping and all the amenities of west Edmonton. A wonderful opportunity to own a well-appointed family home in an exceptional golf course setting. Upgrades include: Windows, Shingles, Deck, Flooring, Stucco, Eaves, Doors, Furnace, Tank!! Welcome Home. (id:66605)
The details
Room by room
| Room | Level | Size |
|---|---|---|
| Living room | Main level | 12'11" × 19'6" |
| Dining room | Main level | 11'11" × 14'10" |
| Kitchen | Main level | 16'6" × 10'7" |
| Family room | Main level | 12'2" × 17'4" |
| Primary Bedroom | Upper Level | 13'10" × 14'4" |
| Bedroom 2 | Upper Level | 13'3" × 10'11" |
| Bedroom 3 | Upper Level | 10'11" × 10'11" |
| Bedroom 4 | Upper Level | 9'5" × 12' |
| Laundry room | Main level | 12'1" × 6'5" |
| Bedroom 5 | Basement | 12'11" × 12'11" |
| Recreation room | Basement | 13'10" × 32' |
| Storage | Basement | 7' × 8'6" |
| Storage | Basement | 10' × 5'8" |
| Storage | Basement | 12'9" × 17'2" |
Converted from the metric MLS® feed; sizes are approximate.
Nearby
Active listings in Gariepy within 25% of this asking price, newest first — the quickest read on what else your budget buys here.
5 bd3+1 ba2,974 ft²$200/ft²
E4504637 · Courtesy of Century 21 All Stars Realty Ltd
REALTOR.ca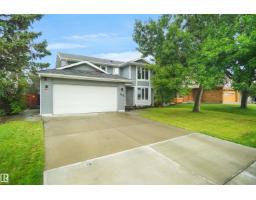
4 bd2+1 ba2,120 ft²$269/ft²
E4501487 · Courtesy of Royal Lepage Arteam Realty
REALTOR.caChristopher Peel · REALTOR®
MaxWell® Polaris
This website is operated by Christopher Peel, REALTOR®, of MaxWell Polaris, Edmonton, Alberta — the brokerage responsible for this website.

The listing data above is provided under copyright by the Canadian Real Estate Association (CREA). The listing data is deemed reliable but is not guaranteed accurate by CREA nor BestYEGHomes.
Listing information last updated on October 14, 2026 at 11:05 p.m. MT.
$729,000
MLS® E4504421