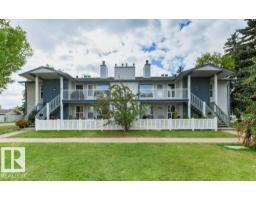
$179,900
673 bd1 ba1,107 ft²$163/ft²
#4 14620 26 St NW
Row / TownhouseFraser11 days ago
E4512929 · Courtesy of MaxWell Progressive
REALTOR.ca$174,000
3 bd1 ba1,110 ft²$157/ft²
MLS® E4513866 · Courtesy of NOW Real Estate Group · View on REALTOR.ca
A row / townhouse in Fraser, built 1982 with 3 bedrooms and 1 baths across 1,110 ft² — $157 per square foot. Listed 3 days ago.
From the listing
UPGRADED END UNIT 1110.30 sq.ft. Bungalow with NO UNITS ABOVE!!!! Beautifully appointed with upgrades including, newer flooring, paint, countertops, and LED lighting. Newer hot water tank, newer furnace, newer windows. Bright living/dining room area with electric fire place with tile surround and wrap around mantle. Good size kitchen area with bright cabinetry, countertop Stove, built in oven, complete with walk in pantry. This home has 3 Bedrooms one with French doors used as office area and the second Bedroom is a good size with walk in closet. The master Bedroom has space for large bedroom suite, walk in closet plus access to the 4 pce bathroom with newer counter tops and faucet. Front yard is fenced for privacy, Storage room attached. Great access to Henday, close to public transit, schools, and shopping. Immaculate home..no smoking. (id:66605)
The details
Room by room
| Room | Level | Size |
|---|---|---|
| Living room | Main level | 16'6" × 11'7" |
| Dining room | Main level | 9'5" × 8'10" |
| Kitchen | Main level | 10'3" × 8'9" |
| Primary Bedroom | Main level | 15' × 10'3" |
| Bedroom 2 | Main level | 10' × 9'9" |
| Bedroom 3 | Main level | 10' × 9'6" |
| Laundry room | Main level | 4'11" × 3'1" |
Converted from the metric MLS® feed; sizes are approximate.
Nearby
Active listings in Fraser within 25% of this asking price, newest first — the quickest read on what else your budget buys here.
3 bd1 ba1,107 ft²$163/ft²
E4512929 · Courtesy of MaxWell Progressive
REALTOR.ca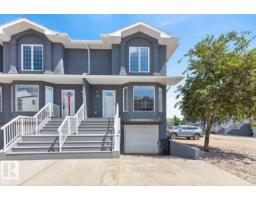
3 bd1+1 ba1,173 ft²$183/ft²
E4510753 · Courtesy of RE/MAX Excellence
REALTOR.ca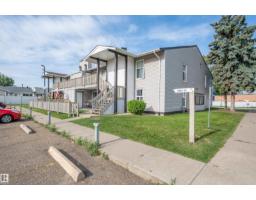
3 bd1 ba1,113 ft²$153/ft²
E4509041 · Courtesy of NOW Real Estate Group
REALTOR.ca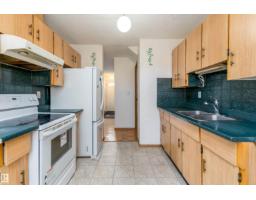
3 bd1+1 ba1,187 ft²$168/ft²
E4506342 · Courtesy of Real Broker
REALTOR.ca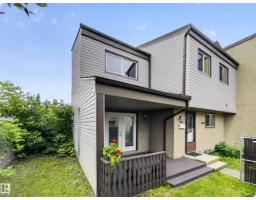
3 bd1+1 ba1,066 ft²$201/ft²
E4498653 · Courtesy of RE/MAX Elite
REALTOR.caChristopher Peel · REALTOR®
MaxWell® Polaris
This website is operated by Christopher Peel, REALTOR®, of MaxWell Polaris, Edmonton, Alberta — the brokerage responsible for this website.

The listing data above is provided under copyright by the Canadian Real Estate Association (CREA). The listing data is deemed reliable but is not guaranteed accurate by CREA nor BestYEGHomes.
Listing information last updated on October 24, 2026 at 12:40 p.m. MT.
$174,000
MLS® E4513866