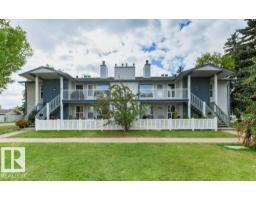
 New
$179,900
672 bd1 ba1,107 ft²$163/ft²
#4 14620 26 St NW
Row / TownhouseFraser4 days ago
E4512929 · Courtesy of MaxWell Progressive
REALTOR.ca$215,000
3 bd1+1 ba1,173 ft²$183/ft²
MLS® E4510753 · Courtesy of RE/MAX Excellence · View on REALTOR.ca
A two-storey row / townhouse in Fraser, built 2003 with 3 bedrooms and 1+1 baths across 1,173 ft² — $183 per square foot. Listed 19 days ago.
From the listing
Newly updated and move-in ready, this bright and spacious 2-storey townhouse in quiet Beacon Pointe offers comfortable living in the sought community of Fraser. Freshly painted and featuring new vinyl plank and carpet flooring throughout, the updates have already been done for you. The main floor showcases a generous living room with a cozy gas fireplace and large bay window that fills the space with natural light. The upgraded kitchen features new stainless steel appliances & a dining area with patio doors leading to an elevated deck, perfect for morning coffee or evening relaxation. Upstairs, you'll find 3 bedrooms, including a spacious primary bedroom, & a full 4-piece bathroom. The basement provides laundry, additional storage, & direct access to the attached single garage. Nestled in a peaceful setting close to parks, schools, shopping, transit, and with quick access to Anthony Henday Drive, this is an excellent opportunity for first-time buyers, families, or investors. Some images virtually staged. (id:66605)
The details
Room by room
| Room | Level | Size |
|---|---|---|
| Living room | Main level | 13'11" × 16'9" |
| Dining room | Main level | 10'2" × 6'1" |
| Kitchen | Main level | 17'9" × 10'8" |
| Primary Bedroom | Upper Level | 13'10" × 14'6" |
| Bedroom 2 | Upper Level | 8'9" × 10'8" |
| Bedroom 3 | Upper Level | 8'8" × 13'11" |
| Storage | Basement | 3'3" × 4'8" |
| Utility room | Basement | 17'1" × 13'1" |
Converted from the metric MLS® feed; sizes are approximate.
Nearby
Active listings in Fraser within 25% of this asking price, newest first — the quickest read on what else your budget buys here.
New2 bd1 ba1,107 ft²$163/ft²
E4512929 · Courtesy of MaxWell Progressive
REALTOR.ca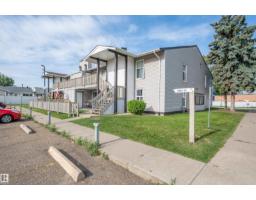
3 bd1 ba1,113 ft²$153/ft²
E4509041 · Courtesy of NOW Real Estate Group
REALTOR.ca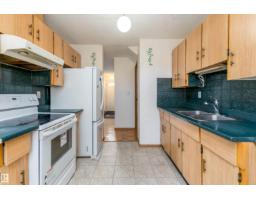
3 bd1+1 ba1,187 ft²$168/ft²
E4506342 · Courtesy of Real Broker
REALTOR.ca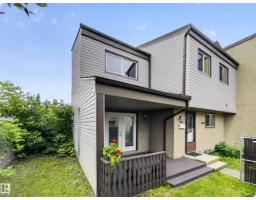
3 bd1+1 ba1,066 ft²$201/ft²
E4498653 · Courtesy of RE/MAX Elite
REALTOR.caChristopher Peel · REALTOR®
MaxWell® Polaris
This website is operated by Christopher Peel, REALTOR®, of MaxWell Polaris, Edmonton, Alberta — the brokerage responsible for this website.

The listing data above is provided under copyright by the Canadian Real Estate Association (CREA). The listing data is deemed reliable but is not guaranteed accurate by CREA nor BestYEGHomes.
Listing information last updated on October 17, 2026 at 7:00 p.m. MT.
$215,000
MLS® E4510753