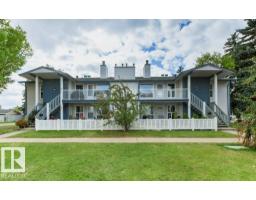
 New
New$179,900
672 bd1 ba1,107 ft²$163/ft²
#4 14620 26 St NW
Row / TownhouseFraserToday
E4512929 · Courtesy of MaxWell Progressive
REALTOR.ca$214,702
3 bd1+1 ba1,066 ft²$201/ft²
MLS® E4498653 · Courtesy of RE/MAX Elite · View on REALTOR.ca
A two-storey row / townhouse in Fraser, built 1983 with 3 bedrooms and 1+1 baths across 1,066 ft² — $201 per square foot. Listed 93 days ago.
From the listing
serious value...**NEW LUXURY VINYL PLANK FLOORING THROUGHOUT...NO CARPET...PRIVATE, FENCED YARD WITH COVERED DECK...REFRESHED KITCHEN...BASEMENT REC ROOM JUST NEEDS CARPET... ~!WELCOME HOME!~ From the moment you step inside, you'll appreciate the fresh, modern feel in this home, w/new luxury vinyl plank flooring throughout—no carpet anywhere! The spacious front entry opens to a bright living room, while the updated kitchen offers a modern feel w/two-tone painted cabinets, new countertops, clean white appliances, & a functional dining area. Double patio doors lead to your private covered, happy hour deck & fenced yard. Upstairs features 3 generous bdrms & a full 4-piece bathroom. The basement is nearly complete, & will make an ultimate rec room, theatre, gym, play space, plus there's plenty of storage and a spacious laundry room. Well-managed complex w/quick access to the Anthony Henday, a new Costco coming,schools, shopping incl Manning Town Centre, and parks. Come see for yourself! (id:66605)
The details
Room by room
| Room | Level | Size |
|---|---|---|
| Living room | Main level | — |
| Dining room | Main level | — |
| Kitchen | Main level | — |
| Family room | Basement | — |
| Primary Bedroom | Upper Level | — |
| Bedroom 2 | Upper Level | — |
| Bedroom 3 | Upper Level | — |
Converted from the metric MLS® feed; sizes are approximate.
Nearby
Active listings in Fraser within 25% of this asking price, newest first — the quickest read on what else your budget buys here.
New2 bd1 ba1,107 ft²$163/ft²
E4512929 · Courtesy of MaxWell Progressive
REALTOR.ca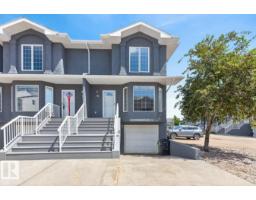
3 bd1+1 ba1,173 ft²$183/ft²
E4510753 · Courtesy of RE/MAX Excellence
REALTOR.ca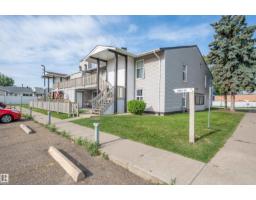
3 bd1 ba1,113 ft²$153/ft²
E4509041 · Courtesy of NOW Real Estate Group
REALTOR.ca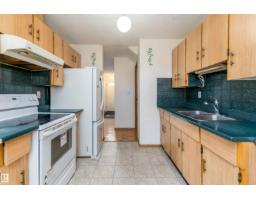
3 bd1+1 ba1,187 ft²$168/ft²
E4506342 · Courtesy of Real Broker
REALTOR.caChristopher Peel · REALTOR®
MaxWell® Polaris
This website is operated by Christopher Peel, REALTOR®, of MaxWell Polaris, Edmonton, Alberta — the brokerage responsible for this website.

The listing data above is provided under copyright by the Canadian Real Estate Association (CREA). The listing data is deemed reliable but is not guaranteed accurate by CREA nor BestYEGHomes.
Listing information last updated on October 14, 2026 at 11:00 p.m. MT.
$214,702
MLS® E4498653