$379,900
664 bd2+1 ba928 ft²$409/ft²
14546 19 St NW
HouseFraser8 days ago
E4508294 · Courtesy of Royal LePage Prestige Realty
REALTOR.ca$479,900
3 bd2 ba1,034 ft²$464/ft²
MLS® E4506596 · Courtesy of RE/MAX Elite · View on REALTOR.ca
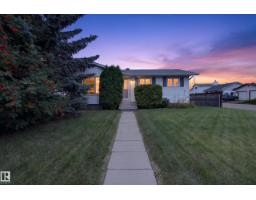
A house in Fraser, built 1980 with 3 bedrooms and 2 baths across 1,034 ft² — $464 per square foot. Listed 17 days ago.
BestYEGHomes estimate
Wide range$321,000
City of Edmonton assessment: $317,500
An independent estimate by our valuation model, built from City of Edmonton assessment data and local market analysis (updated September 2026). It is our own analysis — not part of the MLS® listing, not provided by the listing brokerage, and not an appraisal.
Recent sold prices sharpen this number, and by MLS® rules they can’t be shown here. Ask us for the full report →
From the listing
A charming front veranda and all new landscaping welcome you to this beautifully updated bungalow, tucked on a quiet Fraser street just minutes from the river valley trails. Inside, 1,034 sq ft of main floor living unfolds across new vinyl plank flooring, with 3 bedrooms, a 4-pc bath and a kitchen finished with all new appliances. Heated bathroom floors, smart wiring, central A/C, instant hot water and a newer roof mean the big-ticket items are already handled. Downstairs, a huge 28' x 22' rec room anchors the fully finished basement, joined by a den, dedicated laundry and a full 3-pc bath. Out back, a large deck opens onto the yard and leads to the showpiece: a new 24' x 24' detached garage, insulated, heated and air conditioned, making it a true four-season workshop. All of it sits steps from Fraser Park and school, with Clareview Rec Centre, transit, shopping, Victoria Trail and Anthony Henday close at hand. (id:66605)
The details
Room by room
| Room | Level | Size |
|---|---|---|
| Living room | Main level | 12'10" × 18'1" |
| Dining room | Main level | 7'6" × 6'9" |
| Kitchen | Main level | 12'11" × 12'10" |
| Den | Lower level | 13'8" × 12'9" |
| Primary Bedroom | Main level | 12'11" × 14'4" |
| Bedroom 2 | Main level | 12'10" × 8'1" |
| Bedroom 3 | Main level | 9'5" × 8'6" |
Converted from the metric MLS® feed; sizes are approximate.
Nearby
Active listings in Fraser within 25% of this asking price, newest first — the quickest read on what else your budget buys here.
4 bd2+1 ba928 ft²$409/ft²
E4508294 · Courtesy of Royal LePage Prestige Realty
REALTOR.ca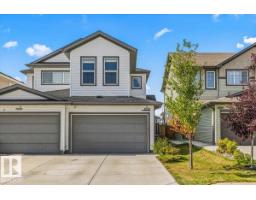
2 bd2+1 ba1,519 ft²$280/ft²
E4508055 · Courtesy of Real Broker
REALTOR.ca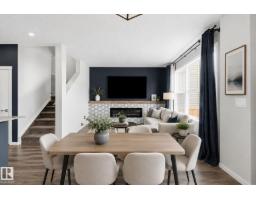
3 bd2+1 ba1,730 ft²$303/ft²
E4505775 · Courtesy of MaxWell Challenge Realty
REALTOR.ca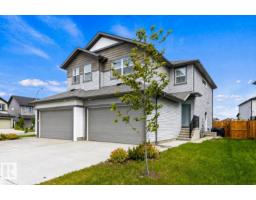
4 bd3+1 ba1,579 ft²$339/ft²
E4502157 · Courtesy of RE/MAX Excellence
REALTOR.ca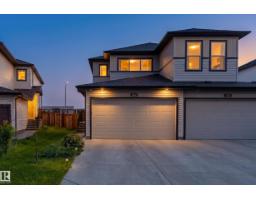
3 bd2+1 ba1,282 ft²$332/ft²
E4496366 · Courtesy of Exp Realty
REALTOR.ca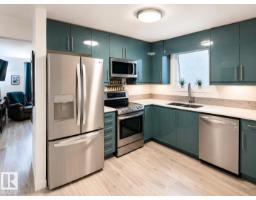
3 bd2 ba1,001 ft²$365/ft²
E4494221 · Courtesy of MaxWell Progressive
REALTOR.caOwn a home nearby?
A new listing in Fraser is a live data point for every home around it. Get an honest estimate for yours, anchored on City of Edmonton assessment data.
What’s my home worth?Christopher Peel · REALTOR®
MaxWell® Polaris
This website is operated by Christopher Peel, REALTOR®, of MaxWell Polaris, Edmonton, Alberta — the brokerage responsible for this website.

The listing data above is provided under copyright by the Canadian Real Estate Association (CREA). The listing data is deemed reliable but is not guaranteed accurate by CREA nor BestYEGHomes.
Listing information last updated on September 18, 2026 at 4:30 p.m. MT.
$479,900
MLS® E4506596