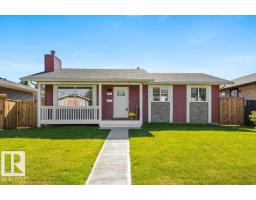
$469,900
404 bd2 ba1,034 ft²$454/ft²
2311 146 Av NW
HouseFraser8 days ago
E4511897 · Courtesy of RE/MAX Elite
REALTOR.ca$534,900
4 bd3+1 ba1,579 ft²$339/ft²
MLS® E4502157 · Courtesy of RE/MAX Excellence · View on REALTOR.ca
A two-storey duplex in Fraser, built 2022 with 4 bedrooms and 3+1 baths across 1,579 ft² — $339 per square foot. Listed 70 days ago.
From the listing
EXCEPTIONAL INVESTMENT OPPORTUNITY featuring a fully finished LEGAL BASEMENT SUITE! Whether you're looking to generate rental income, offset your mortgage, or expand your investment portfolio, this home offers incredible versatility. This beautifully maintained home offers style, functionality, and income potential. The warm exterior tones create inviting curb appeal, while the bright main floor is filled with natural light. The kitchen features quartz countertops, a natural gas stove, and a spacious island perfect for entertaining. Upstairs, you'll find a bright bonus room and a thoughtfully designed layout that separates the owner's retreat from the two additional bedrooms for added privacy. The legal basement suite is accessed through a separate side entrance and includes its own in-suite laundry, making it ideal for rental income, multi-generational living, or mortgage support. A fantastic opportunity for homeowners and investors alike! (id:66605)
The details
Room by room
| Room | Level | Size |
|---|---|---|
| Living room | Main level | 12'2" × 12'2" |
| Dining room | Main level | 7' × 12'2" |
| Kitchen | Main level | 8'11" × 14'6" |
| Family room | Upper Level | 12'4" × 10'7" |
| Primary Bedroom | Upper Level | 12'2" × 11'5" |
| Bedroom 2 | Upper Level | 9'5" × 12'6" |
| Bedroom 3 | Upper Level | 9'5" × 12'6" |
| Bedroom 4 | Basement | 8'8" × 9'4" |
| Recreation room | Basement | 9' × 7'6" |
| Second Kitchen | Basement | 8'8" × 12'5" |
| Recreation room | Basement | 9' × 7'6" |
Converted from the metric MLS® feed; sizes are approximate.
Nearby
Active listings in Fraser within 25% of this asking price, newest first — the quickest read on what else your budget buys here.
4 bd2 ba1,034 ft²$454/ft²
E4511897 · Courtesy of RE/MAX Elite
REALTOR.ca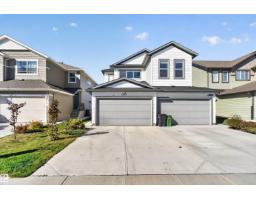
3 bd2+1 ba1,329 ft²$320/ft²
E4511361 · Courtesy of Royal Lepage Arteam Realty
REALTOR.ca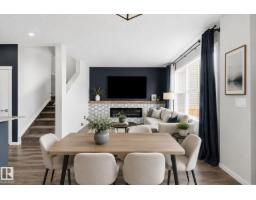
3 bd2+1 ba1,730 ft²$303/ft²
E4505775 · Courtesy of MaxWell Challenge Realty
REALTOR.ca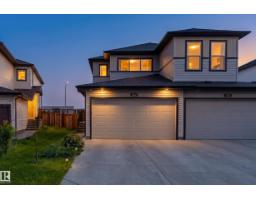
3 bd2+1 ba1,282 ft²$332/ft²
E4496366 · Courtesy of Exp Realty
REALTOR.ca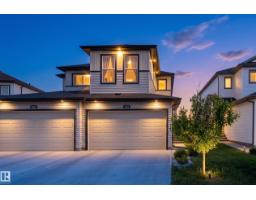
3 bd2+1 ba1,426 ft²$302/ft²
E4493015 · Courtesy of Exp Realty
REALTOR.caChristopher Peel · REALTOR®
MaxWell® Polaris
This website is operated by Christopher Peel, REALTOR®, of MaxWell Polaris, Edmonton, Alberta — the brokerage responsible for this website.

The listing data above is provided under copyright by the Canadian Real Estate Association (CREA). The listing data is deemed reliable but is not guaranteed accurate by CREA nor BestYEGHomes.
Listing information last updated on October 13, 2026 at 9:30 p.m. MT.
$534,900
MLS® E4502157