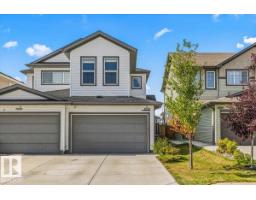
$424,990
472 bd2+1 ba1,519 ft²$280/ft²
15152 26 St NW
DuplexFraser9 days ago
E4508055 · Courtesy of Real Broker
REALTOR.ca$379,900
4 bd2+1 ba928 ft²$409/ft²
MLS® E4508294 · Courtesy of Royal LePage Prestige Realty · View on REALTOR.ca
A house in Fraser, built 1980 with 4 bedrooms and 2+1 baths across 928 ft² — $409 per square foot. Listed 8 days ago.
BestYEGHomes estimate
Wide range$368,000
City of Edmonton assessment: $356,500
An independent estimate by our valuation model, built from City of Edmonton assessment data and local market analysis (updated September 2026). It is our own analysis — not part of the MLS® listing, not provided by the listing brokerage, and not an appraisal.
Recent sold prices sharpen this number, and by MLS® rules they can’t be shown here. Ask us for the full report →
From the listing
Lovingly maintained & upgraded almost 1000 Sq Ft Bungalow in Fraser. This home features an Xlarge double GARAGE, 4 BR & 2.5 Bath. The main floor features HW throughout the Living Room. Large Kitchen has Quartz counters, Ceramic Tile, lots of cabinetry, Pantry, Fridge, Stove & Dishwasher. The 4 PC Main Bath has newer ceramic tile & toilet was replaced in 2024. The Primary Bedroom is large enough for a King Size suite & 2 PC Ensuite w/ceramic tile. 2 additional bedrooms complete this floor. Double Sliding Doors off the kitchen lead to the large 2-tiered deck & yard for easy BBQing. The Side Door leads to the partially finished basement, which features the laundry room, Freezer, 4th bedroom & 3 PC Bathroom w/SU Shower. Additional features include the OS Double Garage (25x23) w/large front parking pad for extra parking, AC, HE Furn, Windows (2008), Bay Window (2004), Roof & Siding (2014), Fence (2008), Garage was insulated & new heater installed (2023), Hot Water Tank (2013). (id:66605)
The details
Room by room
| Room | Level | Size |
|---|---|---|
| Living room | Main level | 44'3" × 54'2" |
| Dining room | Main level | 32'10" × 21'4" |
| Kitchen | Main level | 31'10" × 33'10" |
| Family room | Lower level | 40'4" × 85' |
| Primary Bedroom | Main level | 31'10" × 38'5" |
| Bedroom 2 | Main level | 29'11" × 23'4" |
| Bedroom 3 | Main level | 29'11" × 26'7" |
| Bedroom 4 | Lower level | 37'1" × 40'4" |
| Storage | Lower level | 26'7" × 33'2" |
Converted from the metric MLS® feed; sizes are approximate.
Nearby
Active listings in Fraser within 25% of this asking price, newest first — the quickest read on what else your budget buys here.
2 bd2+1 ba1,519 ft²$280/ft²
E4508055 · Courtesy of Real Broker
REALTOR.ca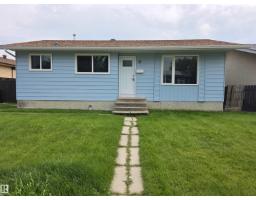
3 bd1 ba949 ft²$368/ft²
E4503130 · Courtesy of Maximum Realty Inc.
REALTOR.ca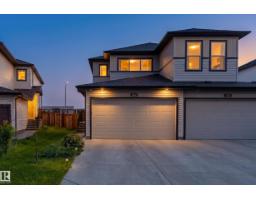
3 bd2+1 ba1,282 ft²$332/ft²
E4496366 · Courtesy of Exp Realty
REALTOR.ca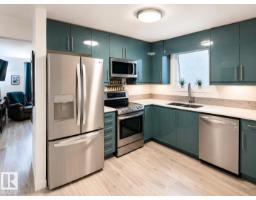
3 bd2 ba1,001 ft²$365/ft²
E4494221 · Courtesy of MaxWell Progressive
REALTOR.ca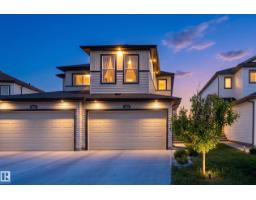
3 bd2+1 ba1,426 ft²$302/ft²
E4493015 · Courtesy of Exp Realty
REALTOR.ca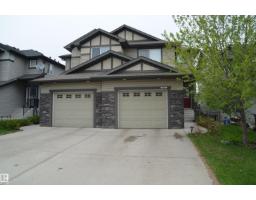
4 bd3+1 ba1,404 ft²$292/ft²
E4488428 · Courtesy of Sterling Real Estate
REALTOR.caOwn a home nearby?
A new listing in Fraser is a live data point for every home around it. Get an honest estimate for yours, anchored on City of Edmonton assessment data.
What’s my home worth?Christopher Peel · REALTOR®
MaxWell® Polaris
This website is operated by Christopher Peel, REALTOR®, of MaxWell Polaris, Edmonton, Alberta — the brokerage responsible for this website.

The listing data above is provided under copyright by the Canadian Real Estate Association (CREA). The listing data is deemed reliable but is not guaranteed accurate by CREA nor BestYEGHomes.
Listing information last updated on September 18, 2026 at 4:30 p.m. MT.
$379,900
MLS® E4508294