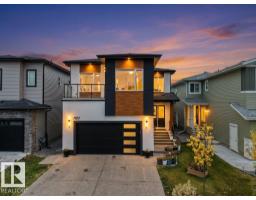
 New
$959,400
737 bd6 ba2,965 ft²$324/ft²
1107 150 Av NW
HouseFraser5 days ago
E4512641 · Courtesy of RE/MAX Excellence
REALTOR.ca$829,000
6 bd5 ba2,543 ft²$326/ft²
MLS® E4479596 · Courtesy of RE/MAX Elite · View on REALTOR.ca
A two-storey house in Fraser, built 2023 with 6 bedrooms and 5 baths across 2,543 ft² — $326 per square foot. Listed 201 days ago.
From the listing
Beautiful custom-built luxury home in desirable Fraser! Offering over 3,300 sq ft of finished living space, including a LEGAL 2-bedroom basement suite with separate laundry—perfect for extra income or extended family. The main floor features an open-to-below layout, family room with fireplace, modern kitchen with granite countertops, floor-to-ceiling cabinets, tile backsplash, upgraded appliances, and spice kitchen, plus a bedroom/den and full bath. Enjoy engineered hardwood and ceramic tile flooring throughout. The bright living room boasts vaulted ceilings and large windows. Upstairs offers a spacious primary suite with walk-in closet, soaker tub & glass shower, plus 2 additional bedrooms, full bath, laundry, and bonus room. Fully fenced & landscaped yard, triple-pane windows, and quality upgrades throughout. A must-see! (id:66605)
The details
Room by room
| Room | Level | Size |
|---|---|---|
| Living room | Main level | 14'3" × 16'9" |
| Dining room | Main level | — |
| Kitchen | Main level | 14'2" × 15'7" |
| Family room | Upper Level | 10'3" × 15'1" |
| Den | Main level | 10'2" × 11'3" |
| Primary Bedroom | Upper Level | 14'3" × 19' |
| Bedroom 2 | Upper Level | 9'6" × 11'3" |
| Bedroom 3 | Upper Level | 11'1" × 12'11" |
| Bedroom 4 | Upper Level | 11'10" × 9'6" |
| Bedroom 5 | Basement | 11'11" × 9'5" |
| Bedroom 6 | Basement | 13'9" × 13'10" |
| Second Kitchen | Basement | 10'5" × 9'7" |
Converted from the metric MLS® feed; sizes are approximate.
Nearby
Active listings in Fraser within 25% of this asking price, newest first — the quickest read on what else your budget buys here.
New7 bd6 ba2,965 ft²$324/ft²
E4512641 · Courtesy of RE/MAX Excellence
REALTOR.ca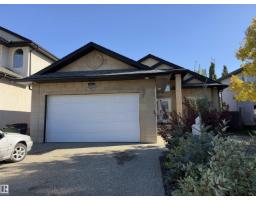
4 bd3 ba1,569 ft²$460/ft²
E4511723 · Courtesy of Century 21 Masters
REALTOR.ca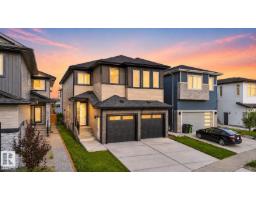
4 bd4 ba2,839 ft²$292/ft²
E4500032 · Courtesy of RE/MAX Excellence
REALTOR.ca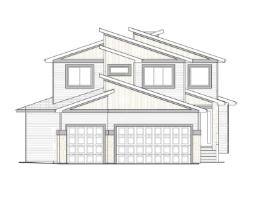
6 bd5 ba2,784 ft²$333/ft²
E4470924 · Courtesy of NOW Real Estate Group
REALTOR.caChristopher Peel · REALTOR®
MaxWell® Polaris
This website is operated by Christopher Peel, REALTOR®, of MaxWell Polaris, Edmonton, Alberta — the brokerage responsible for this website.

The listing data above is provided under copyright by the Canadian Real Estate Association (CREA). The listing data is deemed reliable but is not guaranteed accurate by CREA nor BestYEGHomes.
Listing information last updated on October 14, 2026 at 11:00 p.m. MT.
$829,000
MLS® E4479596