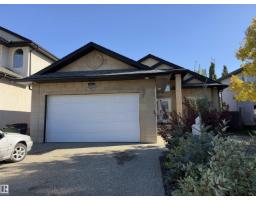
$722,500
624 bd3 ba1,569 ft²$460/ft²
14815 16 St NW
HouseFraser14 days ago
E4511723 · Courtesy of Century 21 Masters
REALTOR.ca$959,400
7 bd6 ba2,965 ft²$324/ft²
MLS® E4512641 · Courtesy of RE/MAX Excellence · View on REALTOR.ca
A two-storey house in Fraser, built 2022 with 7 bedrooms and 6 baths across 2,965 ft² — $324 per square foot. Listed 7 days ago.
From the listing
LEGAL BASEMENT SUITE + SPICE KITCHEN+ Stucco exterior +2 LIVING ROOMS with OPEN TO BELOW ceiling on main level + MAIN FLOOR BEDROOM +full bath. Exceptional Property in Fraser offering 7 bedrooms, 6 bathrooms with luxury finishes throughout. The main floor features a BEDROOM with a full bath, 2 living rooms, an elegant kitchen & a separate SPICE KITCHEN. The second living room flows seamlessly into the kitchen and dining areas, highlighted by a tiled electric fireplace and OPEN TO BELOW ceiling. Upstairs includes Bonus room, 4 bedrooms, 3 bathrooms & convenient upper level laundry. The primary retreat offers a 5 piece ensuite and walk-in closet, while another bedroom features its own ensuite and private balcony. FULLY FINISHED LEGAL BASEMENT SUITE offers a private side entrance, 2 bedrooms, 2 bathrooms, a kitchen, living area, and separate laundry. Providing excellent flexibility for extended family or rental options. Conveniently located in Fraser, close to schools, shopping, parks and everyday amenities! (id:66605)
The details
Room by room
| Room | Level | Size |
|---|---|---|
| Living room | Main level | 17'8" × 17'1" |
| Dining room | Main level | 6'7" × 12'4" |
| Kitchen | Main level | 13'4" × 12'4" |
| Family room | Main level | 16'1" × 16'2" |
| Den | Upper Level | 8'1" × 12'1" |
| Primary Bedroom | Upper Level | 14'8" × 18'10" |
| Bedroom 2 | Upper Level | 16'11" × 10'5" |
| Bedroom 3 | Upper Level | 14'9" × 10'1" |
| Bedroom 4 | Upper Level | 10'5" × 11'5" |
| Bedroom 5 | Main level | 9'4" × 11'4" |
| Bedroom 6 | Basement | 15'3" × 10'10" |
| Additional bedroom | Basement | 12'6" × 13'5" |
| Second Kitchen | Basement | 9'3" × 10'11" |
| Second Kitchen | Main level | 5'10" × 11'11" |
Converted from the metric MLS® feed; sizes are approximate.
Nearby
Active listings in Fraser within 25% of this asking price, newest first — the quickest read on what else your budget buys here.
4 bd3 ba1,569 ft²$460/ft²
E4511723 · Courtesy of Century 21 Masters
REALTOR.ca
4 bd4 ba2,839 ft²$292/ft²
E4500032 · Courtesy of RE/MAX Excellence
REALTOR.ca
6 bd5 ba2,543 ft²$326/ft²
E4479596 · Courtesy of RE/MAX Elite
REALTOR.ca
6 bd5 ba2,784 ft²$333/ft²
E4470924 · Courtesy of NOW Real Estate Group
REALTOR.caChristopher Peel · REALTOR®
MaxWell® Polaris
This website is operated by Christopher Peel, REALTOR®, of MaxWell Polaris, Edmonton, Alberta — the brokerage responsible for this website.

The listing data above is provided under copyright by the Canadian Real Estate Association (CREA). The listing data is deemed reliable but is not guaranteed accurate by CREA nor BestYEGHomes.
Listing information last updated on October 17, 2026 at 7:00 p.m. MT.
$959,400
MLS® E4512641