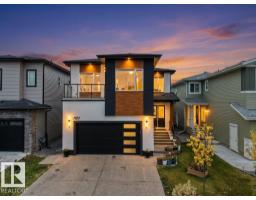
 New
New$959,400
737 bd6 ba2,965 ft²$324/ft²
1107 150 Av NW
HouseFraser6 days ago
E4512641 · Courtesy of RE/MAX Excellence
REALTOR.ca$928,000
6 bd5 ba2,784 ft²$333/ft²
MLS® E4470924 · Courtesy of NOW Real Estate Group · View on REALTOR.ca
A two-storey house in Fraser, built 2026 with 6 bedrooms and 5 baths across 2,784 ft² — $333 per square foot. Listed 266 days ago.
From the listing
Brand new 2 story with triple attached garage located on very large pie shaped lot away from main traffic area. Garage has an extra door to allow drive through to large back yard. This beautiful 2 story has almost 2800 sqft on main & upper floor. Main floor has den/bedroom, 4 large bedrooms on upper floor that have access to the washrooms, total of 7 bathrooms and 5 washrooms. Kitchen & spice kitchen, with two tone cabinets, quartz countertops, black plumbing fixtures, designed electric fireplace, vinyl plank flooring, horizontal rod railings, triple glazed windows, stamped concrete extends driveway to 5 vehicles on the front. Fully finished basement. Kitchen appliances, cooktop, oven built in, microwave, hood fan. Fully landscaped and concrete sidewalk to the back and cement pad. (id:66605)
The details
Room by room
| Room | Level | Size |
|---|---|---|
| Living room | Main level | 14'1" × 14'10" |
| Dining room | Main level | 13' × 11'7" |
| Kitchen | Main level | 12'7" × 13'5" |
| Family room | Basement | 13'11" × 17'11" |
| Den | Main level | 11'1" × 11'8" |
| Primary Bedroom | Upper Level | 14'1" × 12'6" |
| Bedroom 2 | Upper Level | 11' × 11'1" |
| Bedroom 3 | Upper Level | 11'11" × 12'2" |
| Bedroom 4 | Upper Level | 11'11" × 10'7" |
| Bonus Room | Upper Level | 16'6" × 16'8" |
| Bedroom 5 | Basement | 11'3" × 11'4" |
| Bedroom 6 | Basement | 13'11" × 13'6" |
Converted from the metric MLS® feed; sizes are approximate.
Nearby
Active listings in Fraser within 25% of this asking price, newest first — the quickest read on what else your budget buys here.
New7 bd6 ba2,965 ft²$324/ft²
E4512641 · Courtesy of RE/MAX Excellence
REALTOR.ca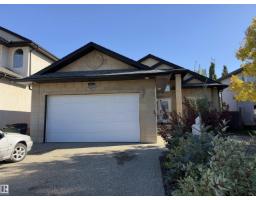
4 bd3 ba1,569 ft²$460/ft²
E4511723 · Courtesy of Century 21 Masters
REALTOR.ca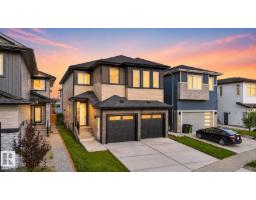
4 bd4 ba2,839 ft²$292/ft²
E4500032 · Courtesy of RE/MAX Excellence
REALTOR.ca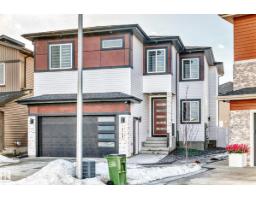
6 bd5 ba2,543 ft²$326/ft²
E4479596 · Courtesy of RE/MAX Elite
REALTOR.caChristopher Peel · REALTOR®
MaxWell® Polaris
This website is operated by Christopher Peel, REALTOR®, of MaxWell Polaris, Edmonton, Alberta — the brokerage responsible for this website.

The listing data above is provided under copyright by the Canadian Real Estate Association (CREA). The listing data is deemed reliable but is not guaranteed accurate by CREA nor BestYEGHomes.
Listing information last updated on October 16, 2026 at 9:10 p.m. MT.
$928,000
MLS® E4470924