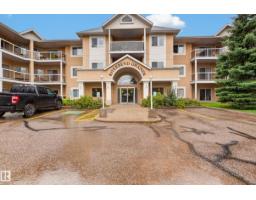
$229,900
363 bd2 ba1,249 ft²$184/ft²
#101 911 Rabbit Hill Rd NW
ApartmentFalconer Heights65 days ago
E4503830 · Courtesy of RE/MAX Excellence
REALTOR.ca$228,900
3 bd2 ba1,189 ft²$193/ft²
MLS® E4512575 · Courtesy of Grassroots Realty Group · View on REALTOR.ca
A apartment in Falconer Heights, built 1998 with 3 bedrooms and 2 baths across 1,189 ft² — $193 per square foot. Listed 8 days ago.
From the listing
Discover the perfect combination of space, comfort, and everyday convenience in this well-appointed 3-bedroom, 2-full-bathroom condo. The thoughtfully designed layout features a spacious primary bedroom with a private full ensuite, two additional bedrooms offering flexibility for guests, hobbies, or a home office, and a second full bathroom. Enjoy the convenience of in-suite laundry, titled underground parking, and an assigned storage locker. The building also features a welcoming common social room, providing opportunities to connect with neighbours and enjoy community gatherings. Ideally located close to medical centres, shopping, a public library, and major transportation routes, everything you need is within easy reach. Offering a desirable blend of practical living, accessibility to essential amenities, and low-maintenance comfort, this property is an excellent opportunity to enjoy a convenient and relaxed lifestyle. (id:66605)
The details
Room by room
| Room | Level | Size |
|---|---|---|
| Living room | Main level | 14'10" × 18'2" |
| Dining room | Main level | 6'9" × 9' |
| Kitchen | Main level | 10'7" × 8'4" |
| Primary Bedroom | Main level | 11'6" × 16'11" |
| Bedroom 2 | Main level | 9'5" × 12'1" |
| Bedroom 3 | Main level | 9'7" × 14'2" |
| Laundry room | Main level | 7'2" × 7'1" |
Converted from the metric MLS® feed; sizes are approximate.
Nearby
Active listings in Falconer Heights within 25% of this asking price, newest first — the quickest read on what else your budget buys here.
3 bd2 ba1,249 ft²$184/ft²
E4503830 · Courtesy of RE/MAX Excellence
REALTOR.ca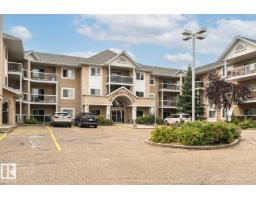
2 bd2 ba1,051 ft²$213/ft²
E4500597 · Courtesy of Royal LePage Noralta Real Estate
REALTOR.caChristopher Peel · REALTOR®
MaxWell® Polaris
This website is operated by Christopher Peel, REALTOR®, of MaxWell Polaris, Edmonton, Alberta — the brokerage responsible for this website.

The listing data above is provided under copyright by the Canadian Real Estate Association (CREA). The listing data is deemed reliable but is not guaranteed accurate by CREA nor BestYEGHomes.
Listing information last updated on October 18, 2026 at 12:30 a.m. MT.
$228,900
MLS® E4512575