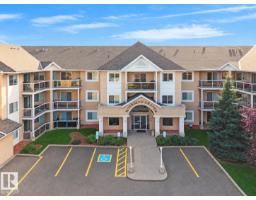
$228,900
333 bd2 ba1,189 ft²$193/ft²
#115 911 Rabbit Hill Rd NW
ApartmentFalconer Heights9 days ago
E4512575 · Courtesy of Grassroots Realty Group
REALTOR.ca$223,900
2 bd2 ba1,051 ft²$213/ft²
MLS® E4500597 · Courtesy of Royal LePage Noralta Real Estate · View on REALTOR.ca
A apartment in Falconer Heights, built 1998 with 2 bedrooms and 2 baths across 1,051 ft² — $213 per square foot. Listed 86 days ago.
From the listing
This move-in ready 1,051 SqFt condo is conveniently located in RIVERBEND GRANDE. It features TWO bedrooms, TWO FULL Baths & UNDERGROUND parking! GLEAMING HARDWOOD floors throughout the foyer, kitchen, dining and living area. The efficient kitchen offers white cabinets, loads of cupboards and counterspace! Open concept eating area and living room with cozy gas fireplace, and lots of natural light. TWO spacious bedrooms including the master suite with double closets and FULL ensuite. Don't forget the INSUITE laundry room with loads of storage space. Underground parking and DIRECT ACCESS outside through your private patio. Just STEPS away from RIVERBEND SQUARE (shops, clinics, banking, transit) yet close to parks and trails. Don't miss out on being part of this wonderful community! (id:66605)
The details
Room by room
| Room | Level | Size |
|---|---|---|
| Living room | Main level | 16'8" × 13' |
| Dining room | Main level | 7'1" × 9'11" |
| Kitchen | Main level | 8'3" × 9'11" |
| Primary Bedroom | Main level | 22'9" × 11'3" |
| Bedroom 2 | Main level | 13'3" × 10'3" |
| Laundry room | Main level | 5'10" × 10' |
Converted from the metric MLS® feed; sizes are approximate.
Nearby
Active listings in Falconer Heights within 25% of this asking price, newest first — the quickest read on what else your budget buys here.
3 bd2 ba1,189 ft²$193/ft²
E4512575 · Courtesy of Grassroots Realty Group
REALTOR.ca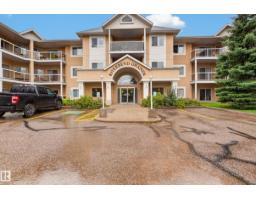
3 bd2 ba1,249 ft²$184/ft²
E4503830 · Courtesy of RE/MAX Excellence
REALTOR.caChristopher Peel · REALTOR®
MaxWell® Polaris
This website is operated by Christopher Peel, REALTOR®, of MaxWell Polaris, Edmonton, Alberta — the brokerage responsible for this website.

The listing data above is provided under copyright by the Canadian Real Estate Association (CREA). The listing data is deemed reliable but is not guaranteed accurate by CREA nor BestYEGHomes.
Listing information last updated on October 18, 2026 at 12:30 a.m. MT.
$223,900
MLS® E4500597