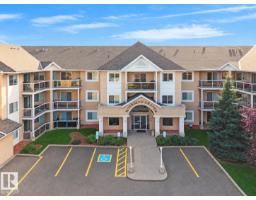
 New
New$228,900
333 bd2 ba1,189 ft²$193/ft²
#115 911 Rabbit Hill Rd NW
ApartmentFalconer Heights5 days ago
E4512575 · Courtesy of Grassroots Realty Group
REALTOR.ca$229,900
3 bd2 ba1,249 ft²$184/ft²
MLS® E4503830 · Courtesy of RE/MAX Excellence · View on REALTOR.ca
A apartment in Falconer Heights, built 1998 with 3 bedrooms and 2 baths across 1,249 ft² — $184 per square foot. Listed 61 days ago.
From the listing
Riverbend Grande! Set in an unbeatable location next to Riverbend Square, this beautifully kept 1249 sqft corner unit delivers an impressive combination of space, comfort & convenience. The well designed floor plan features 3 beds & 2 baths including a generous primary with dual mirrored closets & 3pc ensuite. The bright kitchen offers white cabinetry, abundant storage & a breakfast bar that flows into the spacious dining area. Relax in the living room with a corner gas fireplace or step outside to the covered patio with natural gas hookup. 2 additional bedrooms, 4pc bath & in suite laundry complete the home. A titled heated underground parking stall with storage cage is also included & ideally positioned next to the stairway. Enjoy a quiet, well managed, pet friendly building with no age restrictions featuring a library, social room with kitchen & outdoor patio. With shopping, groceries, restaurants, transit & golf just steps away, this immaculate unit offers easy living in the heart of Riverbend. (id:66605)
The details
Room by room
| Room | Level | Size |
|---|---|---|
| Living room | Main level | 17' × 13'7" |
| Dining room | Main level | 10'2" × 9'11" |
| Kitchen | Main level | 9'11" × 8' |
| Primary Bedroom | Main level | 13'2" × 11'1" |
| Bedroom 2 | Main level | 13'2" × 10'4" |
| Bedroom 3 | Main level | 10'5" × 9'7" |
Converted from the metric MLS® feed; sizes are approximate.
Nearby
Active listings in Falconer Heights within 25% of this asking price, newest first — the quickest read on what else your budget buys here.
New3 bd2 ba1,189 ft²$193/ft²
E4512575 · Courtesy of Grassroots Realty Group
REALTOR.ca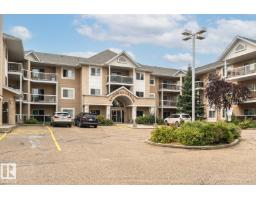
2 bd2 ba1,051 ft²$213/ft²
E4500597 · Courtesy of Royal LePage Noralta Real Estate
REALTOR.caChristopher Peel · REALTOR®
MaxWell® Polaris
This website is operated by Christopher Peel, REALTOR®, of MaxWell Polaris, Edmonton, Alberta — the brokerage responsible for this website.

The listing data above is provided under copyright by the Canadian Real Estate Association (CREA). The listing data is deemed reliable but is not guaranteed accurate by CREA nor BestYEGHomes.
Listing information last updated on October 14, 2026 at 11:05 p.m. MT.
$229,900
MLS® E4503830